
Our Work
Kitchen replacements designed for real Melbourne homes.
Each kitchen replacement is planned around the home, the homeowner, and the practical improvements that make everyday life easier.
Planned around the home
We work with the space you have, respecting the character of the home while making it work harder.
Built for how you live
Storage, layout, and finishes are shaped around the way each household actually uses the kitchen.
Managed start to finish
One team coordinates every part of the replacement, from first plan through to final handover.
Selected Projects
A closer look at recent kitchen replacements.
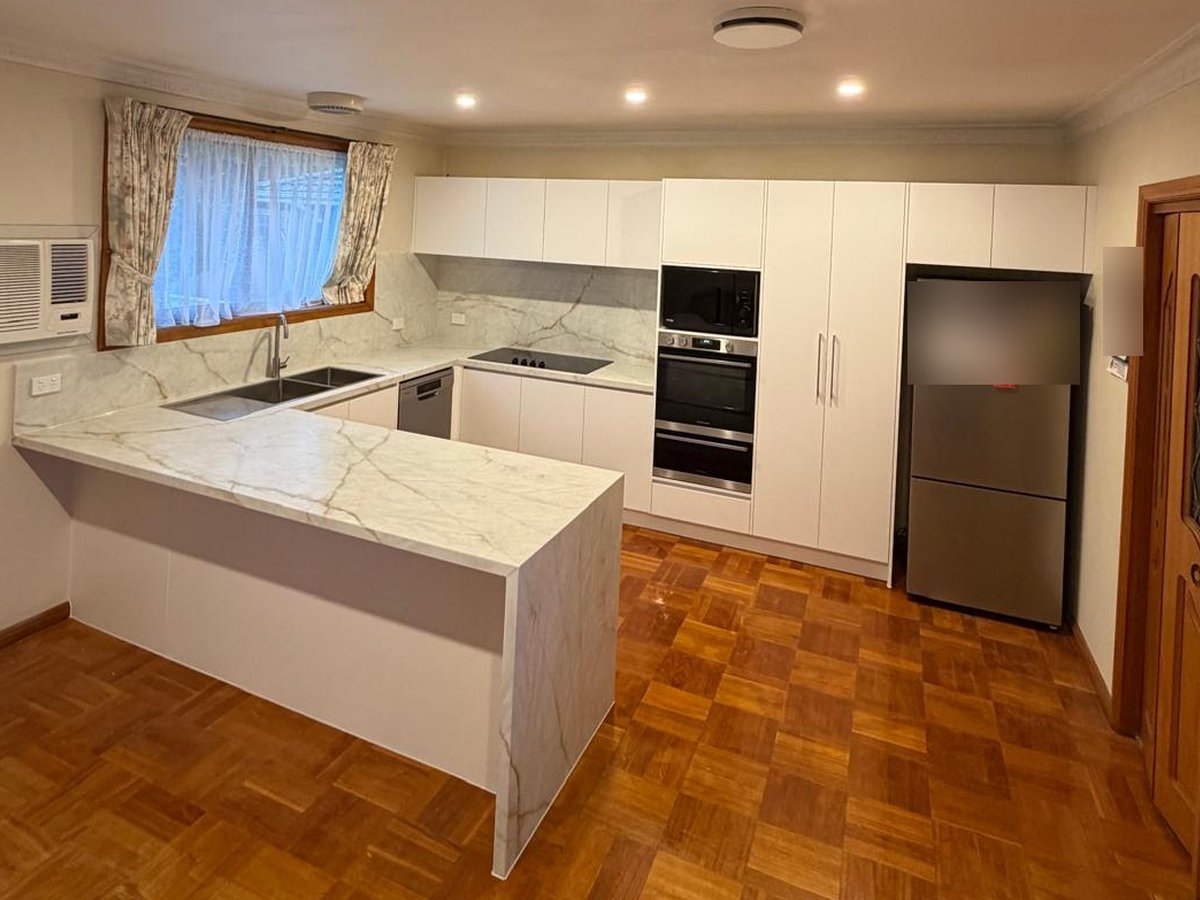
Bundoora Project
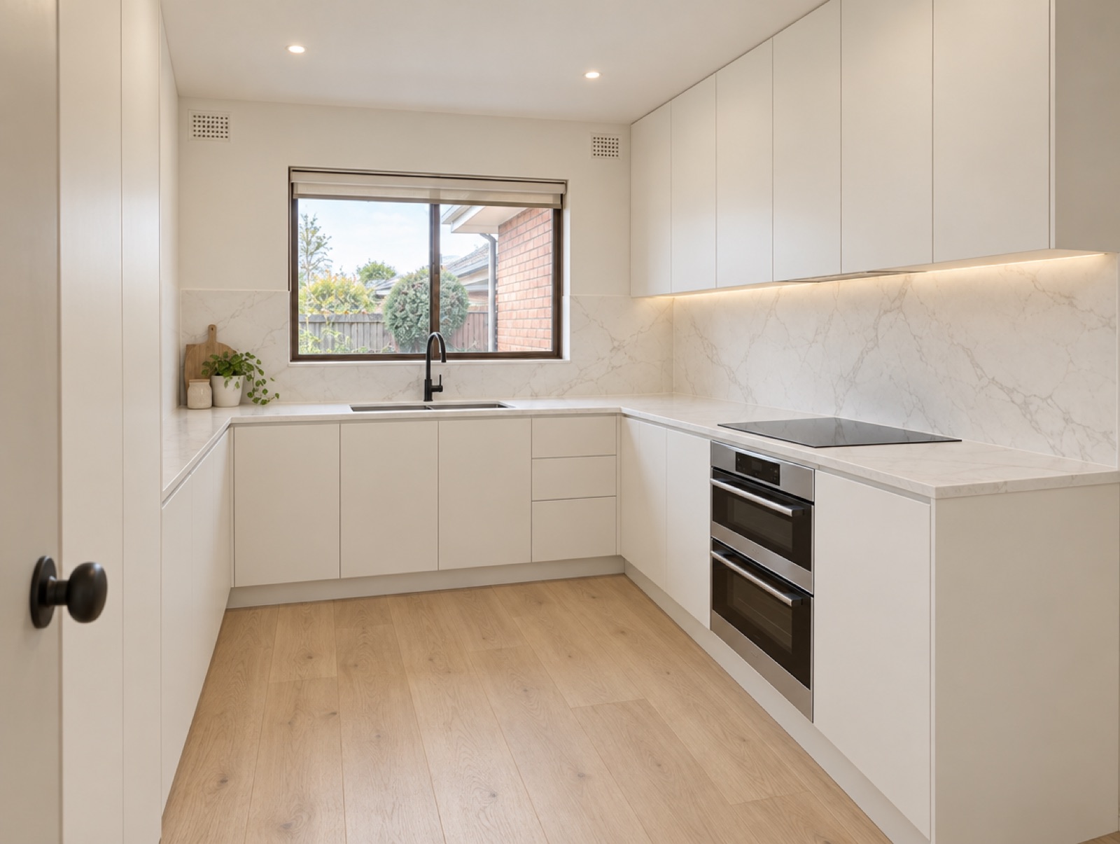
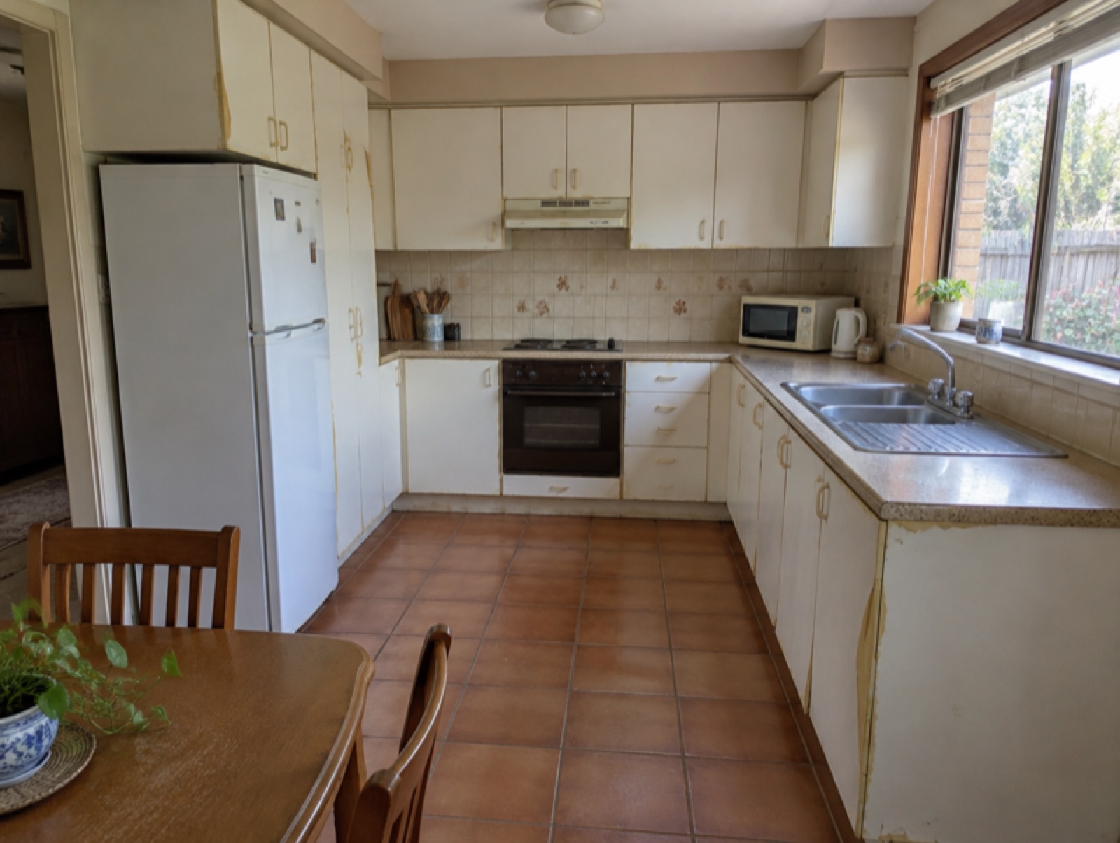
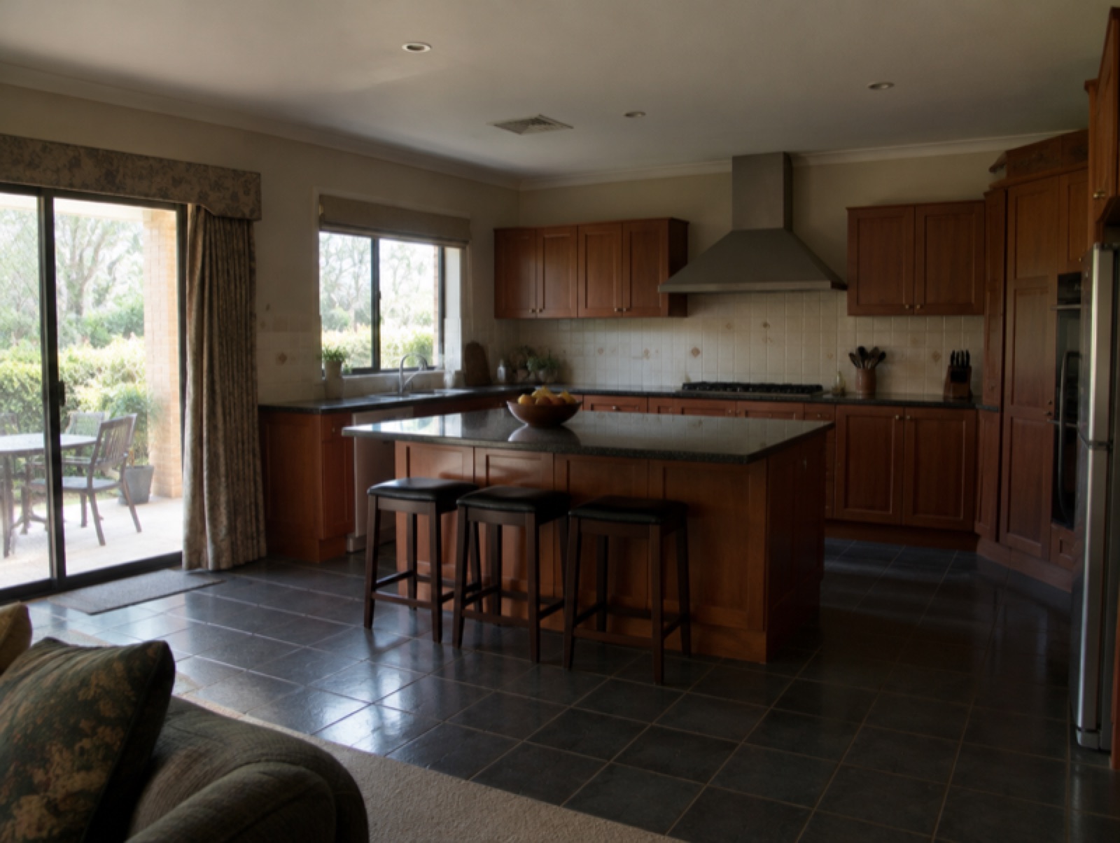
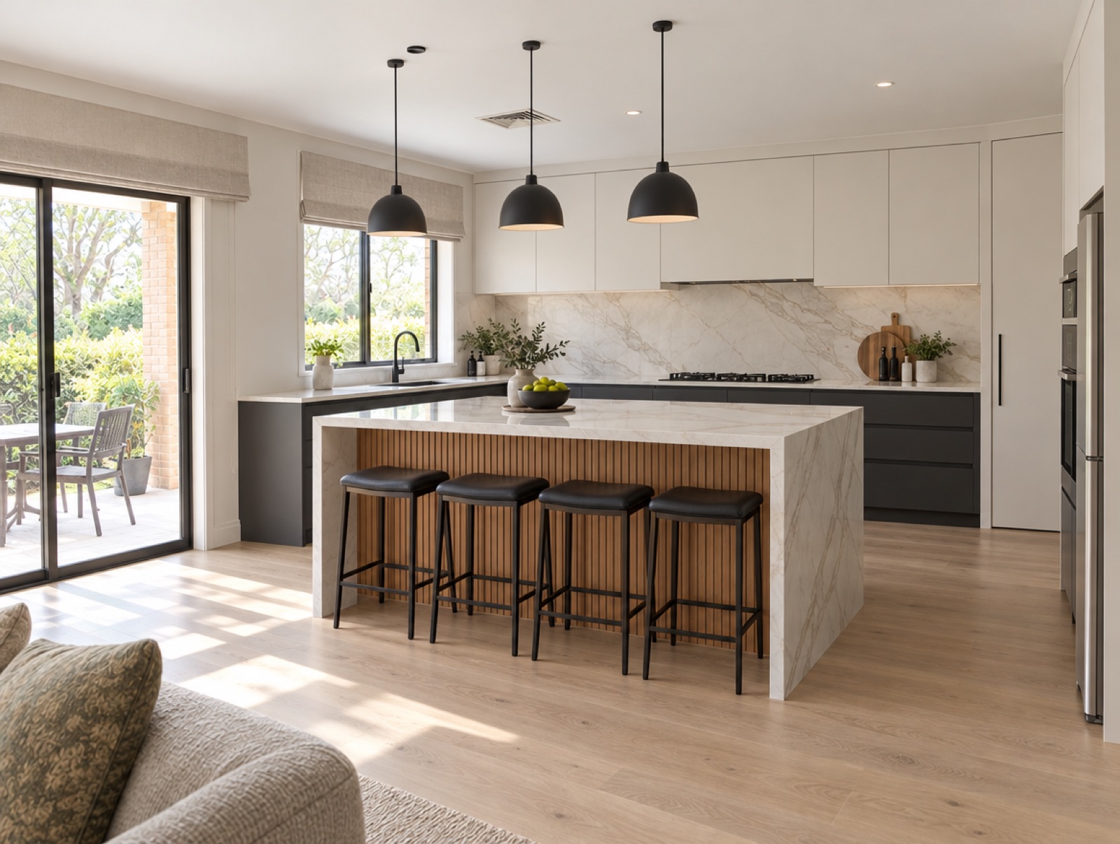
The original timber kitchen replaced with white custom cabinetry, a marble-look waterfall peninsula and a full-height stone splashback.
View Project →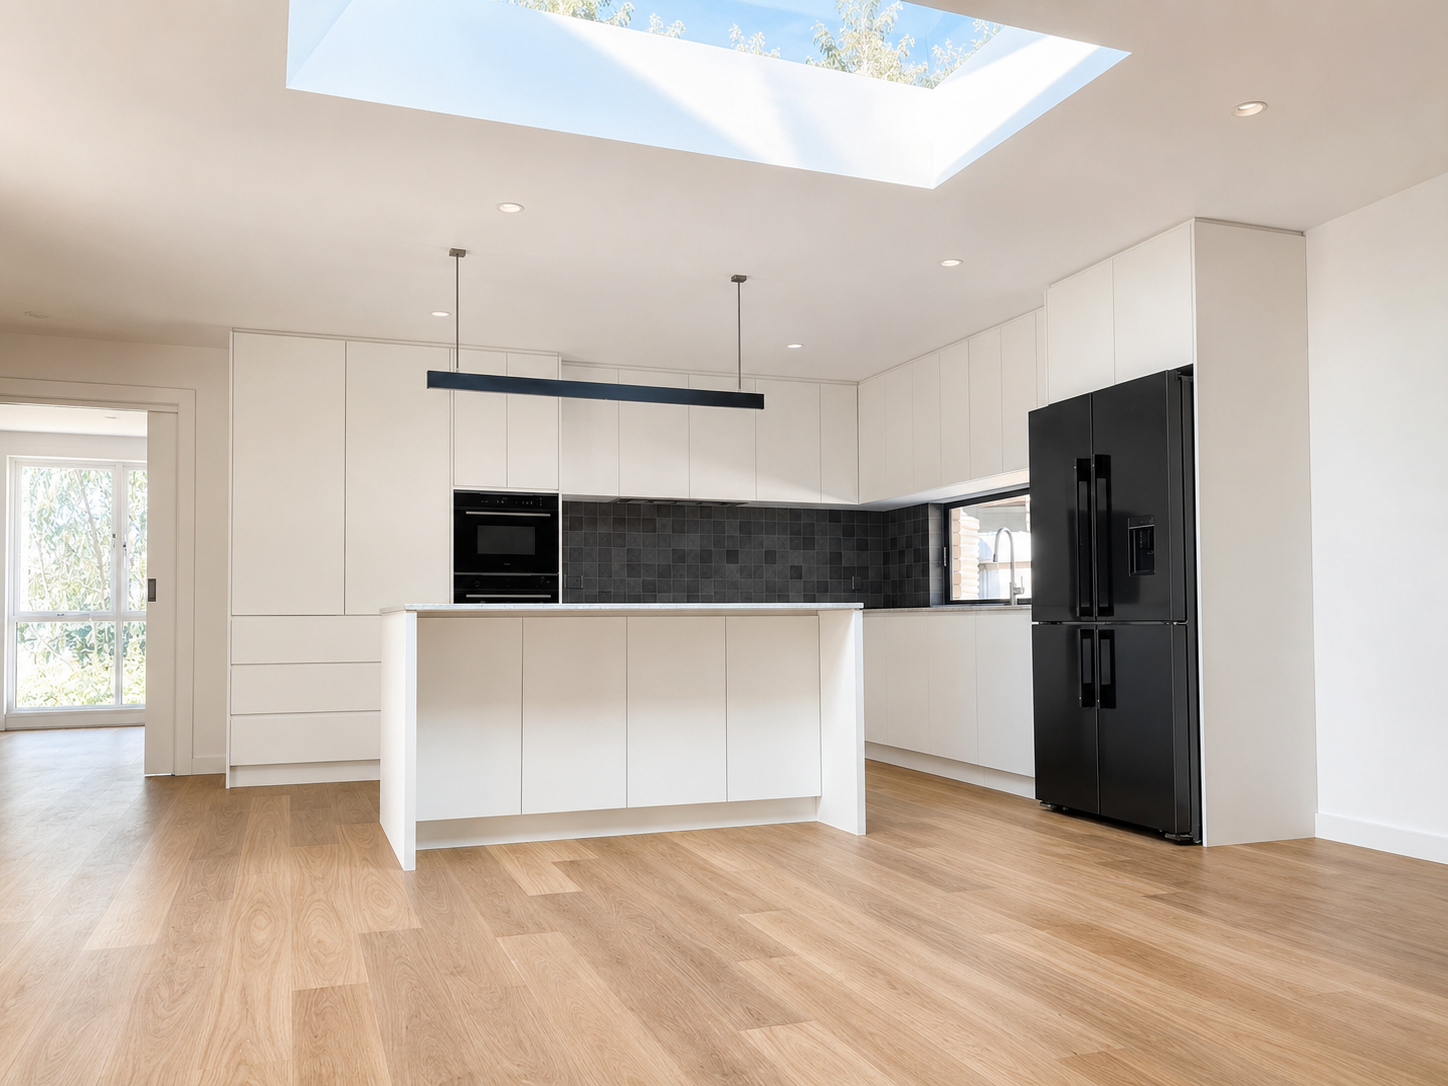
Carlton Project
A full replacement with a clean modern finish, feature tiles and an oversized skylight
View Project →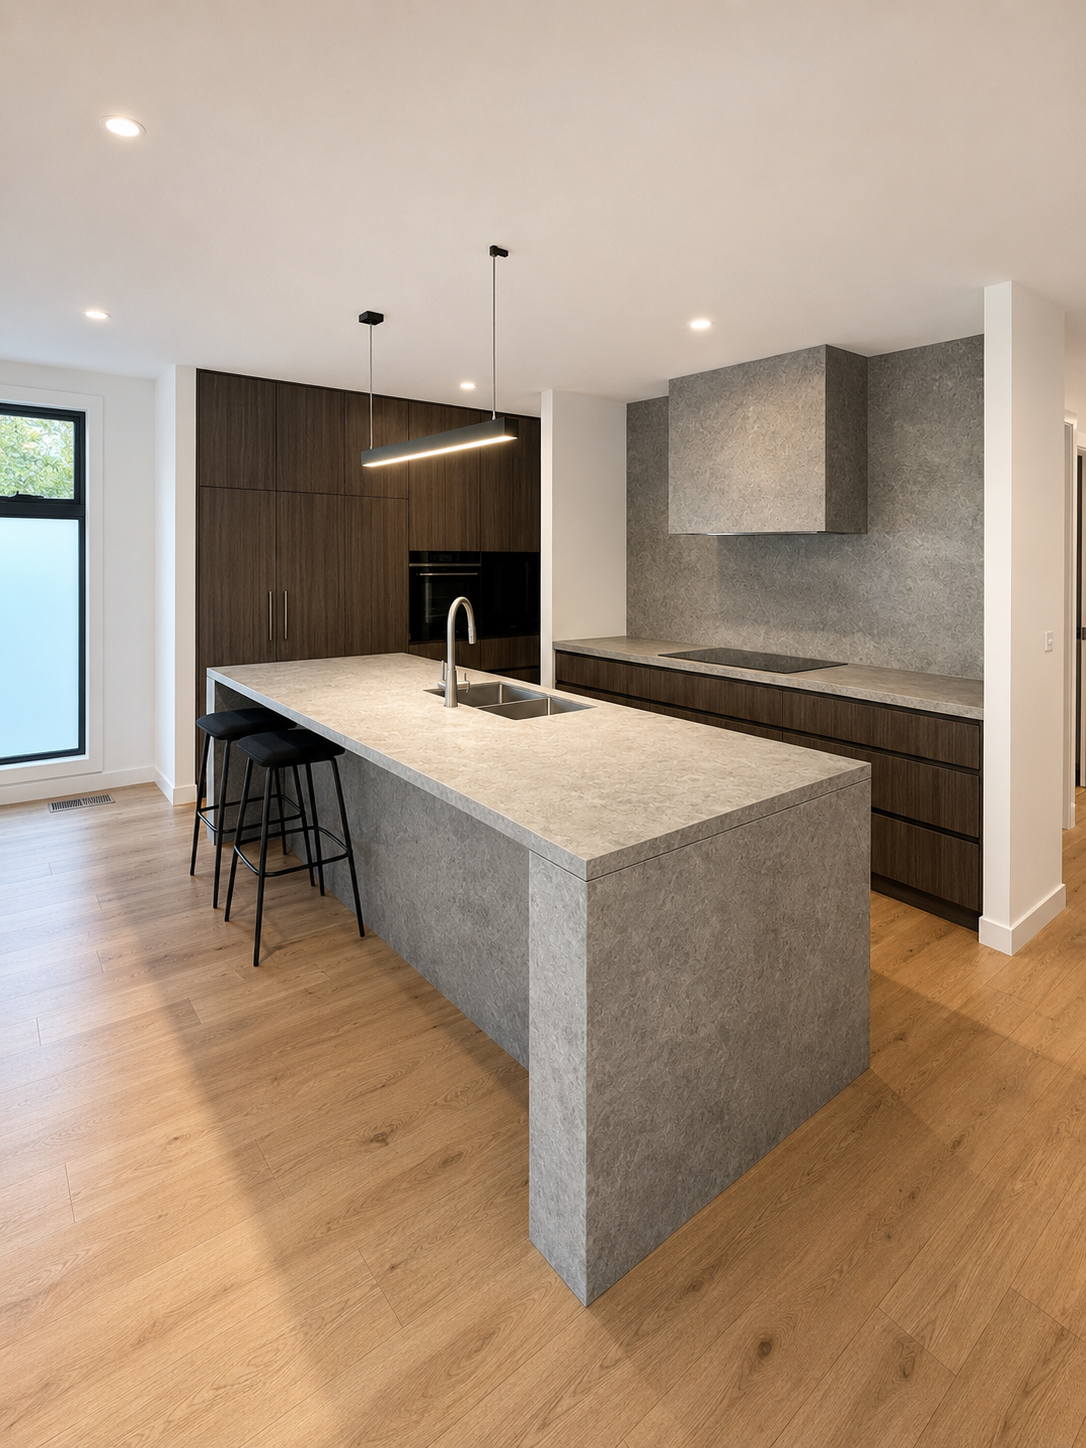
Essendon Project
A modern feature kitchen with tradition colours and integrated appliances
View Project →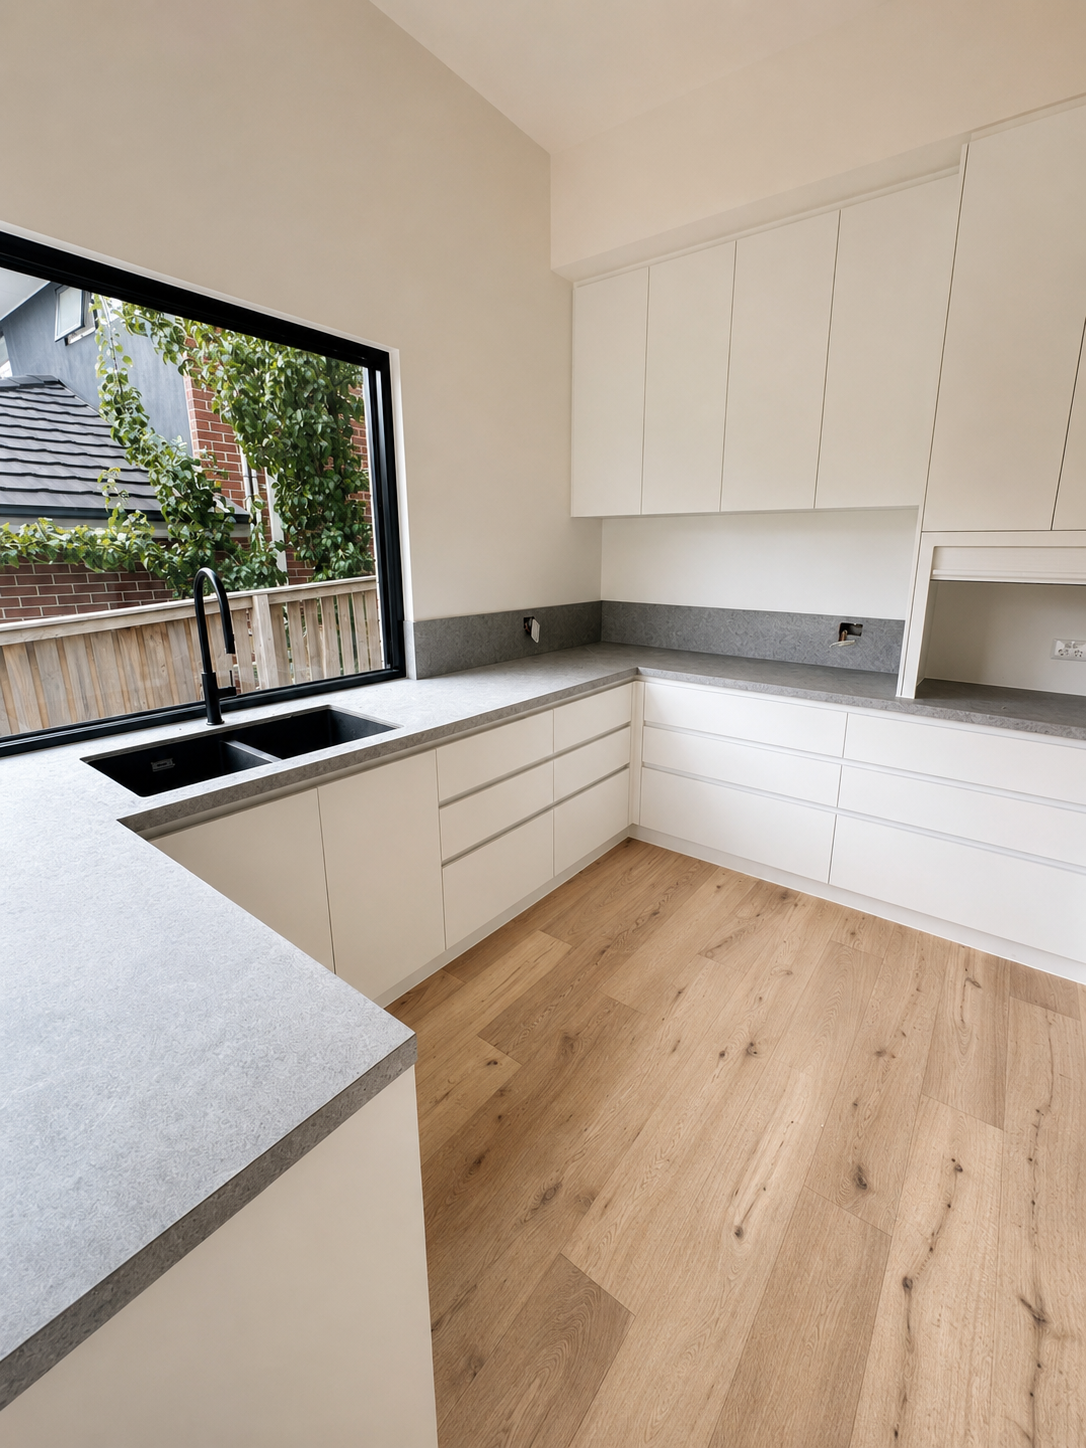
Plenty Project
A large, open plan walk in pantry to create new storage to an existing space
View Project →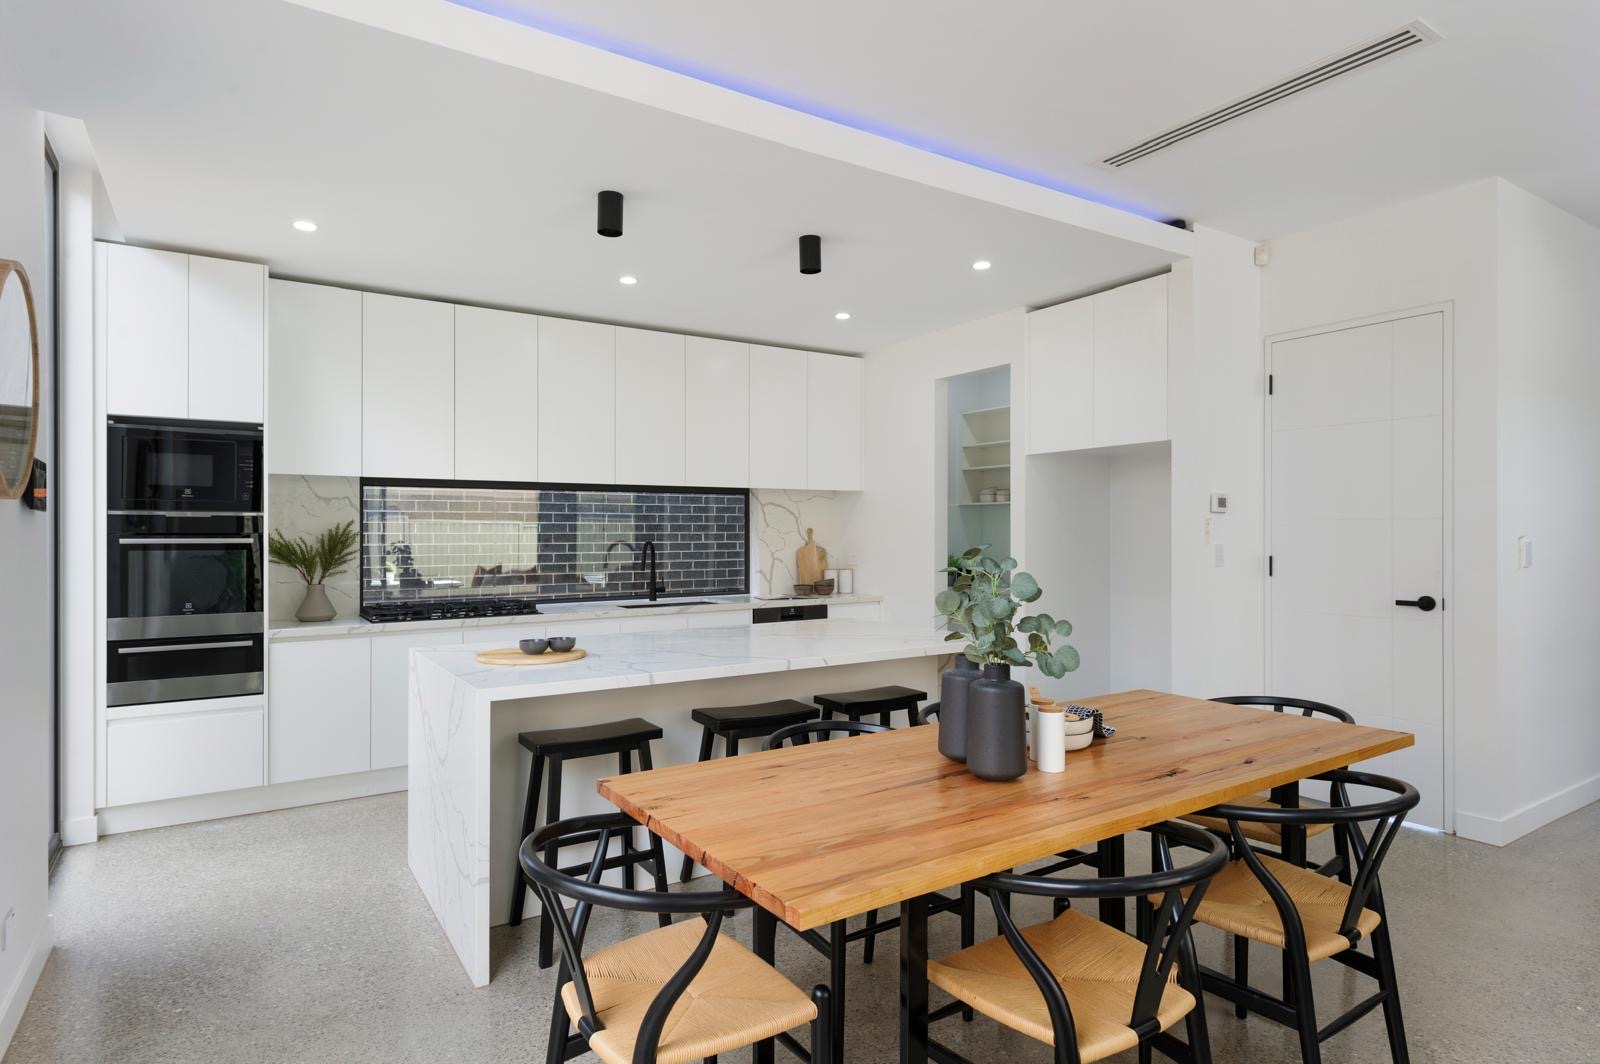
Buleen Project
A timeless kitchen with clean, modern finishes
View Project →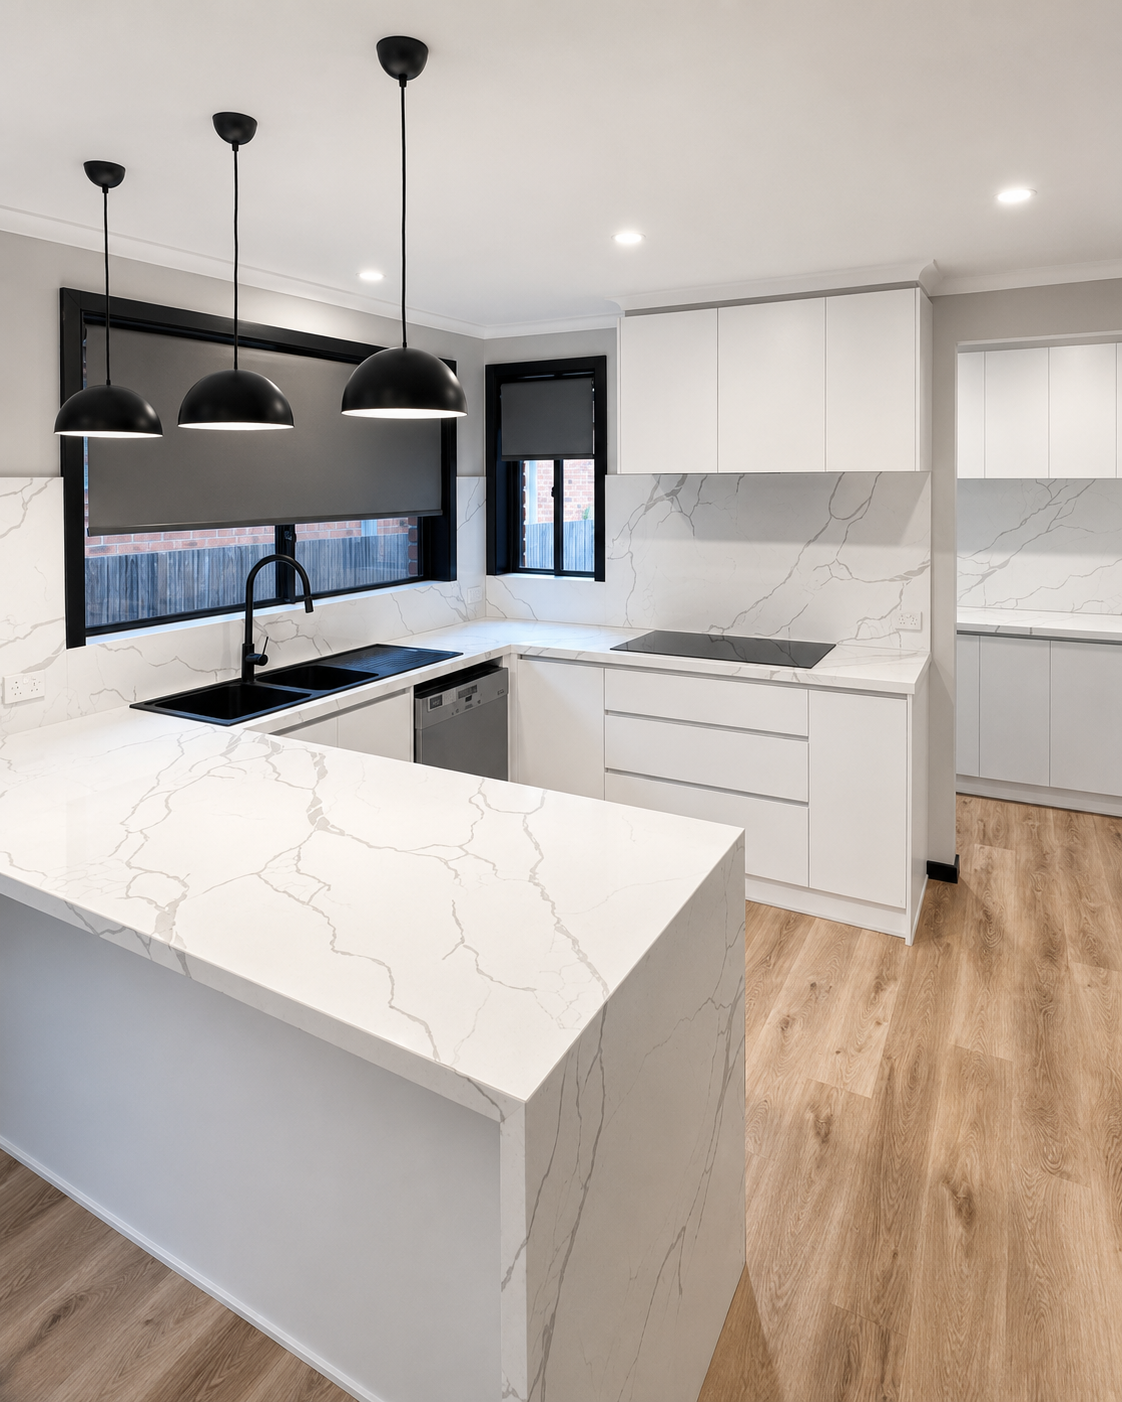
Doncaster project
A full replacement with clean white finishes and finger pull details through out
View Project →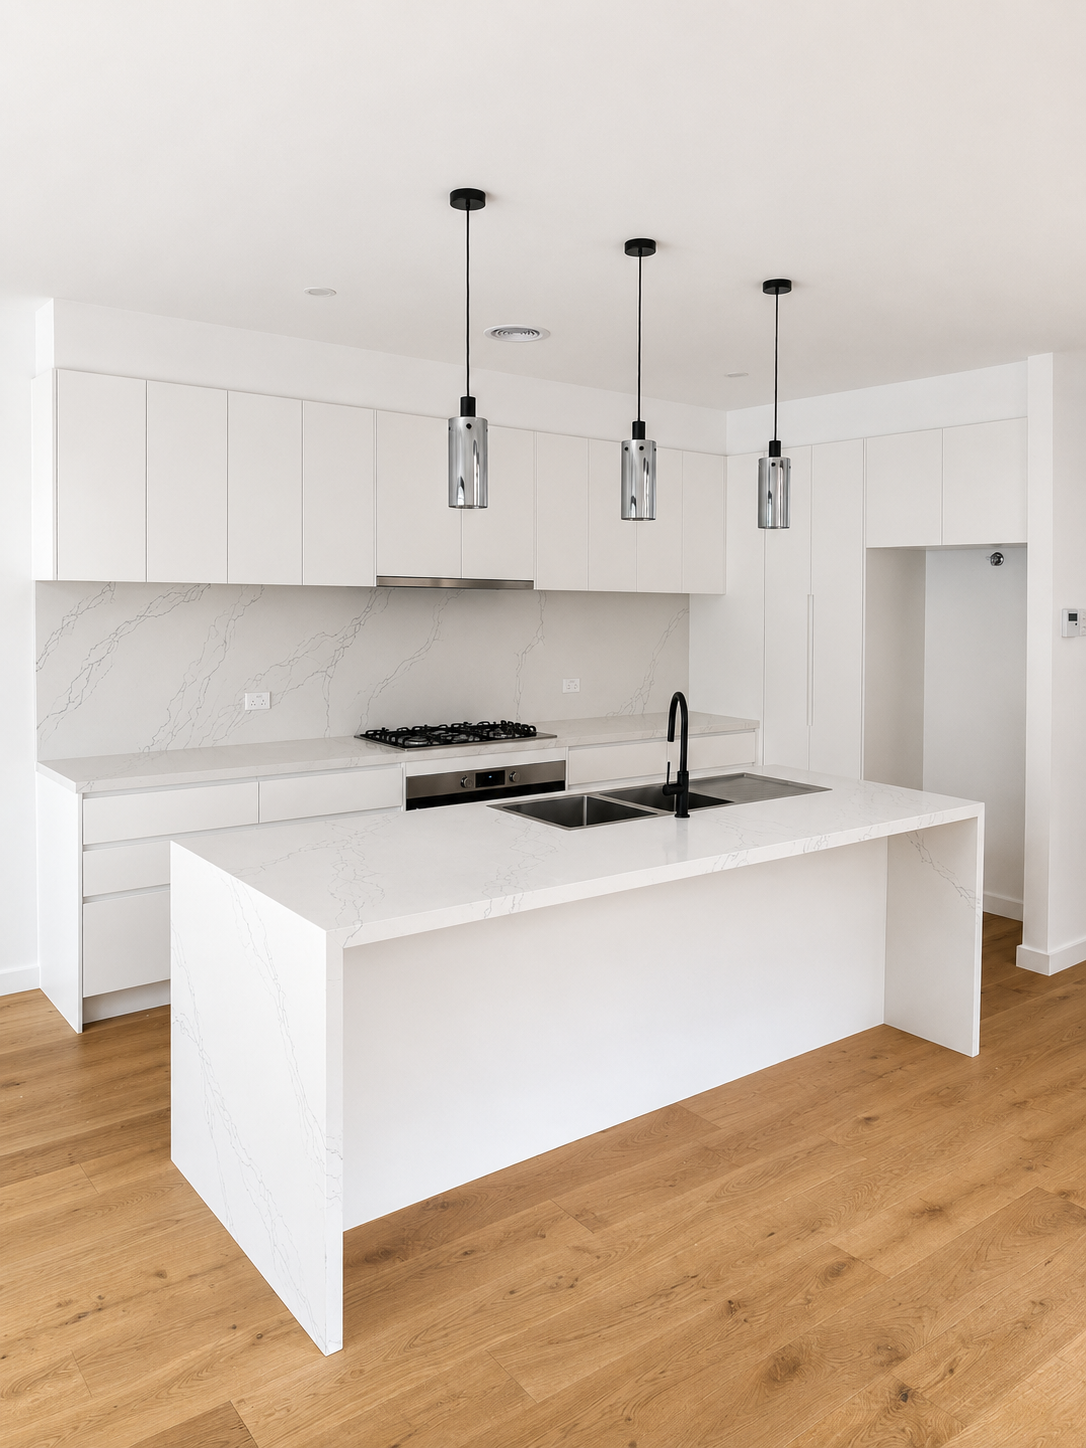
Thornbury project
A townhouse with a beautifully simple kitchen
View Project →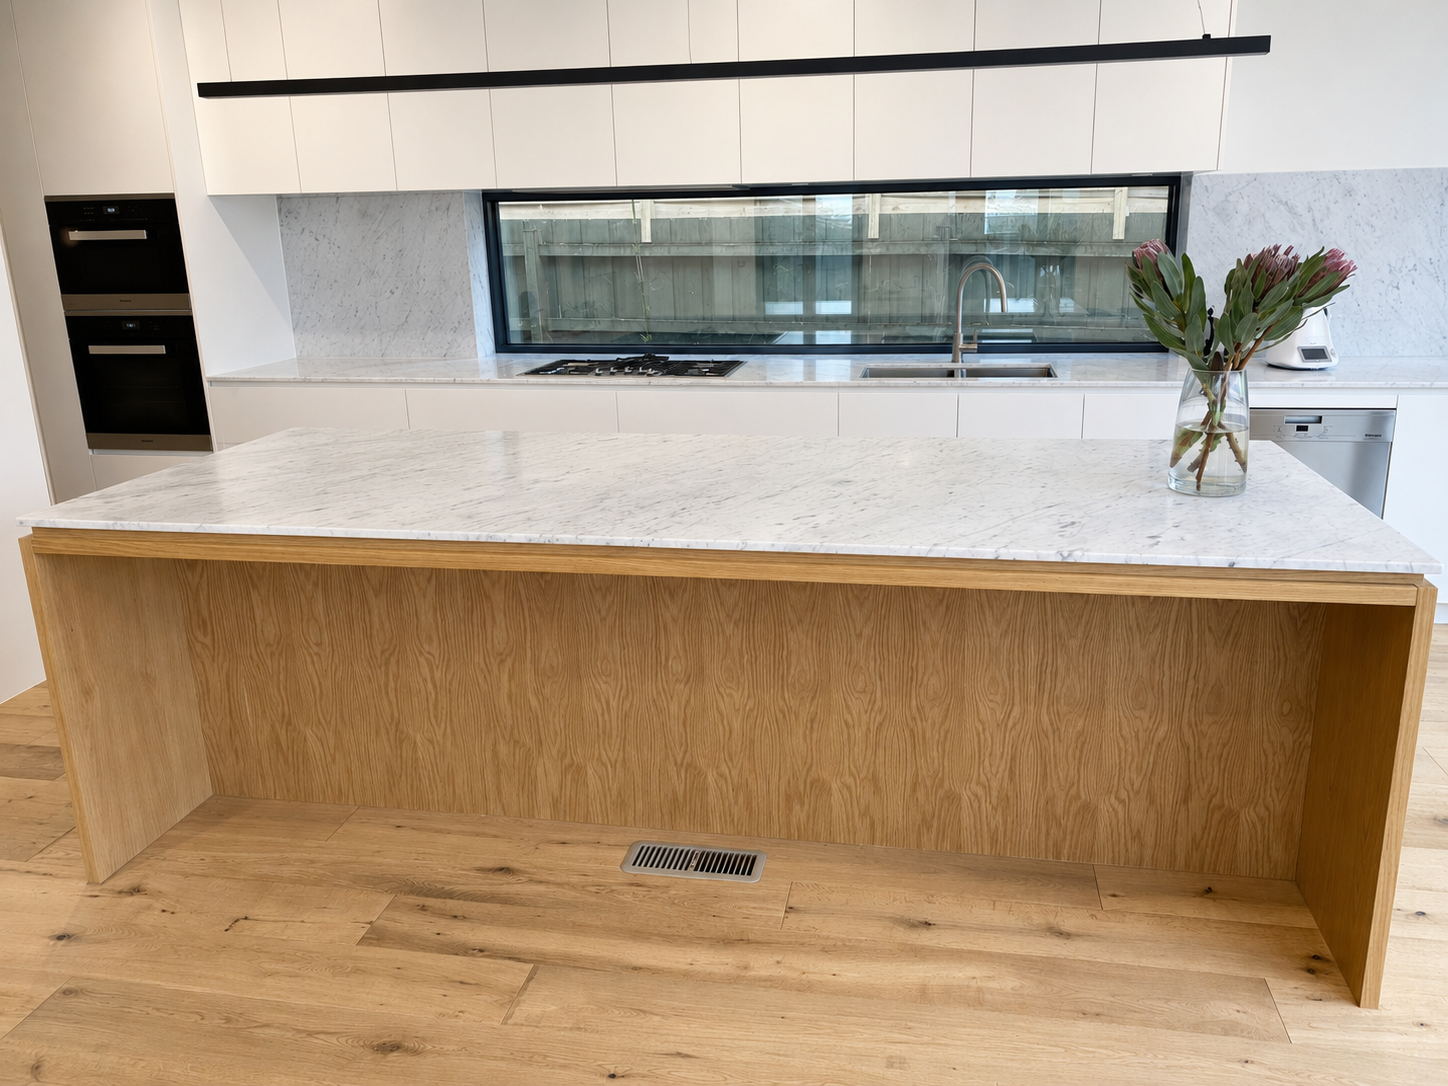
Brighton Project
A complete replacement on the same footprint has brought this home back its full potential
View Project →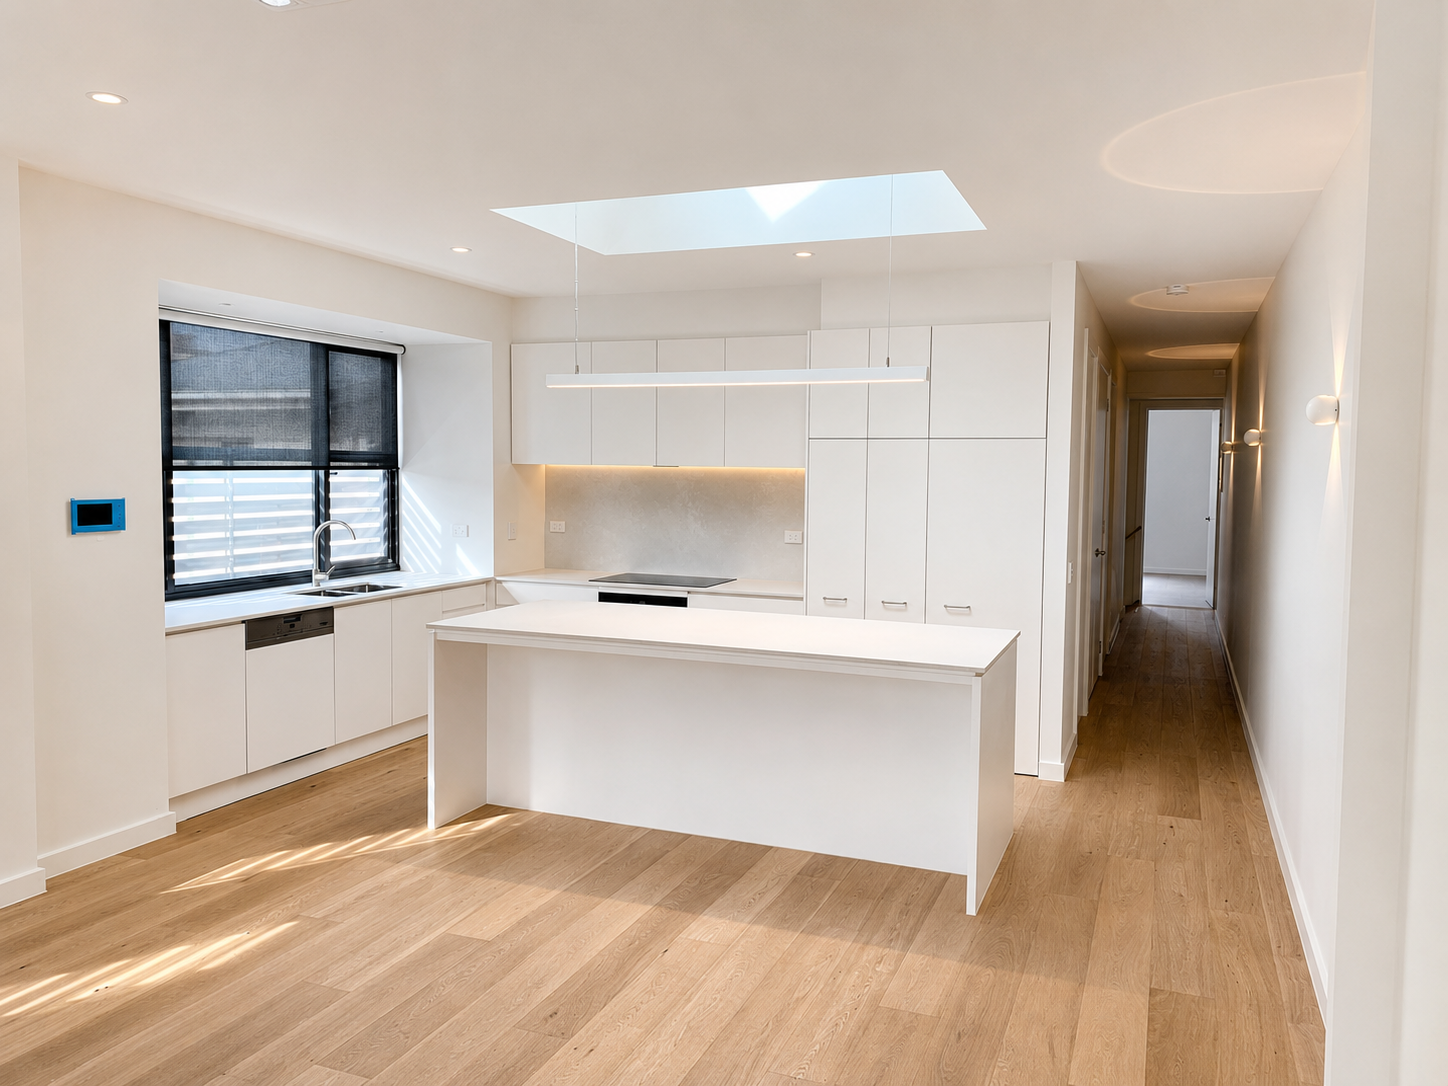
Richmond project
A brand new state of the art kitchen with feature skylight and integrated appliances
View Project →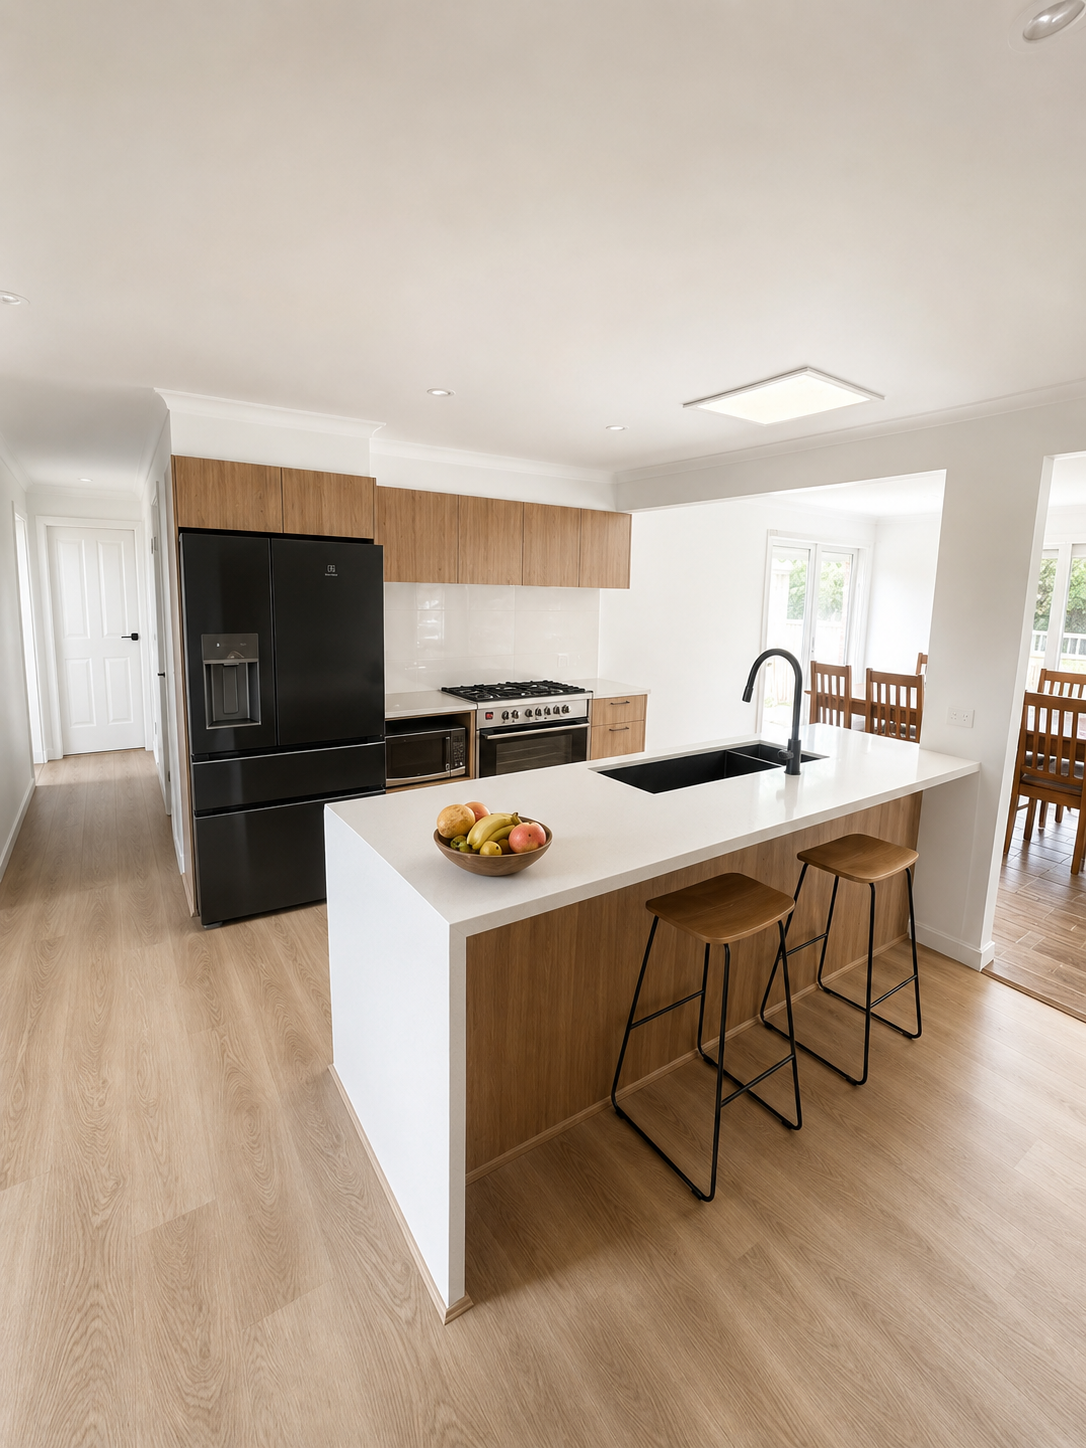
Research project
A complete replacement to with simple clean finishes to bring this home back to life
View Project →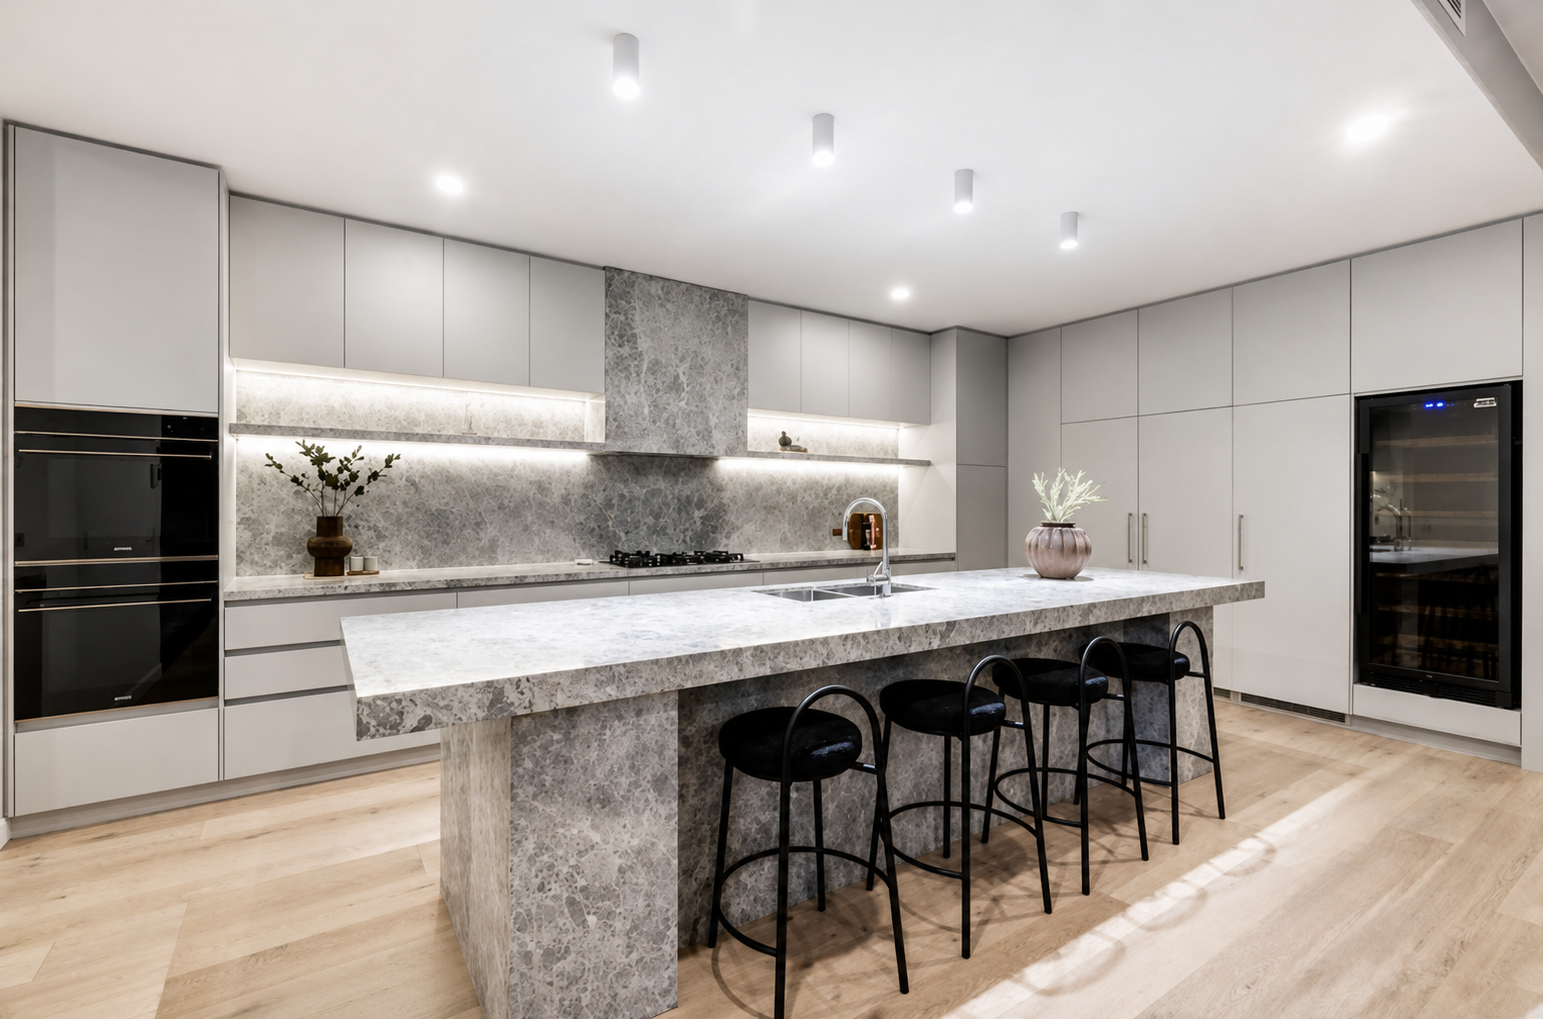
Ultra modern high end kitchen
A brand new state of the art kitchen with feature stone throughout, integrated appliances and LED lighting
View Project →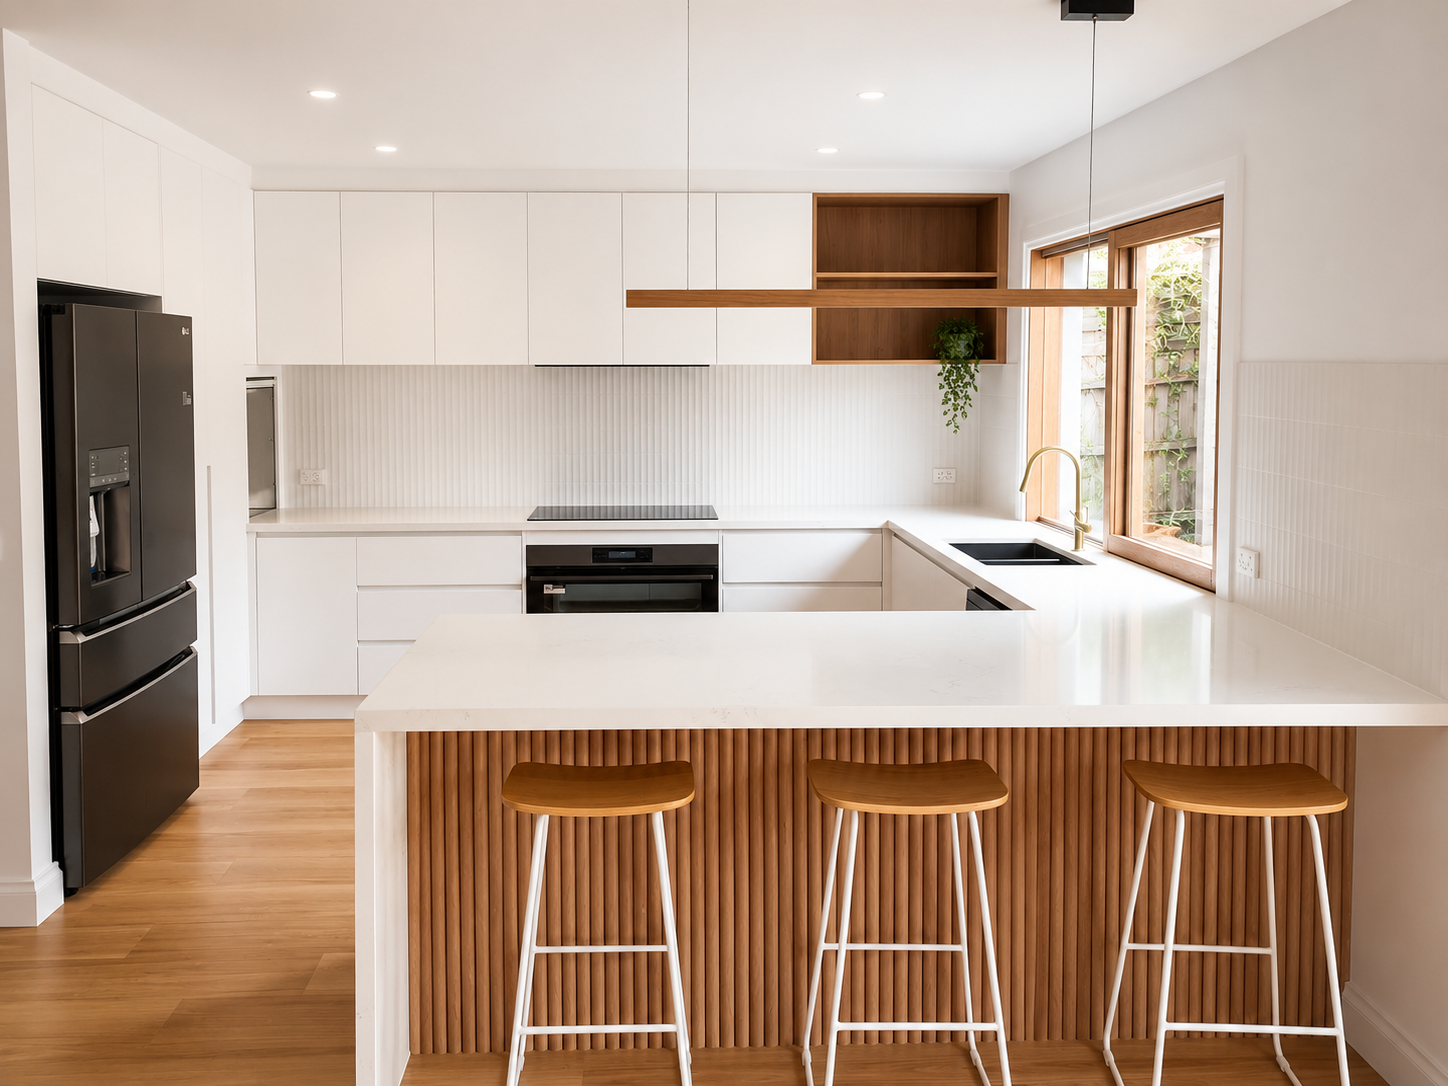
Heidelberg project
A completely new space with simple warm finishes. Feature timber accents throughout
View Project →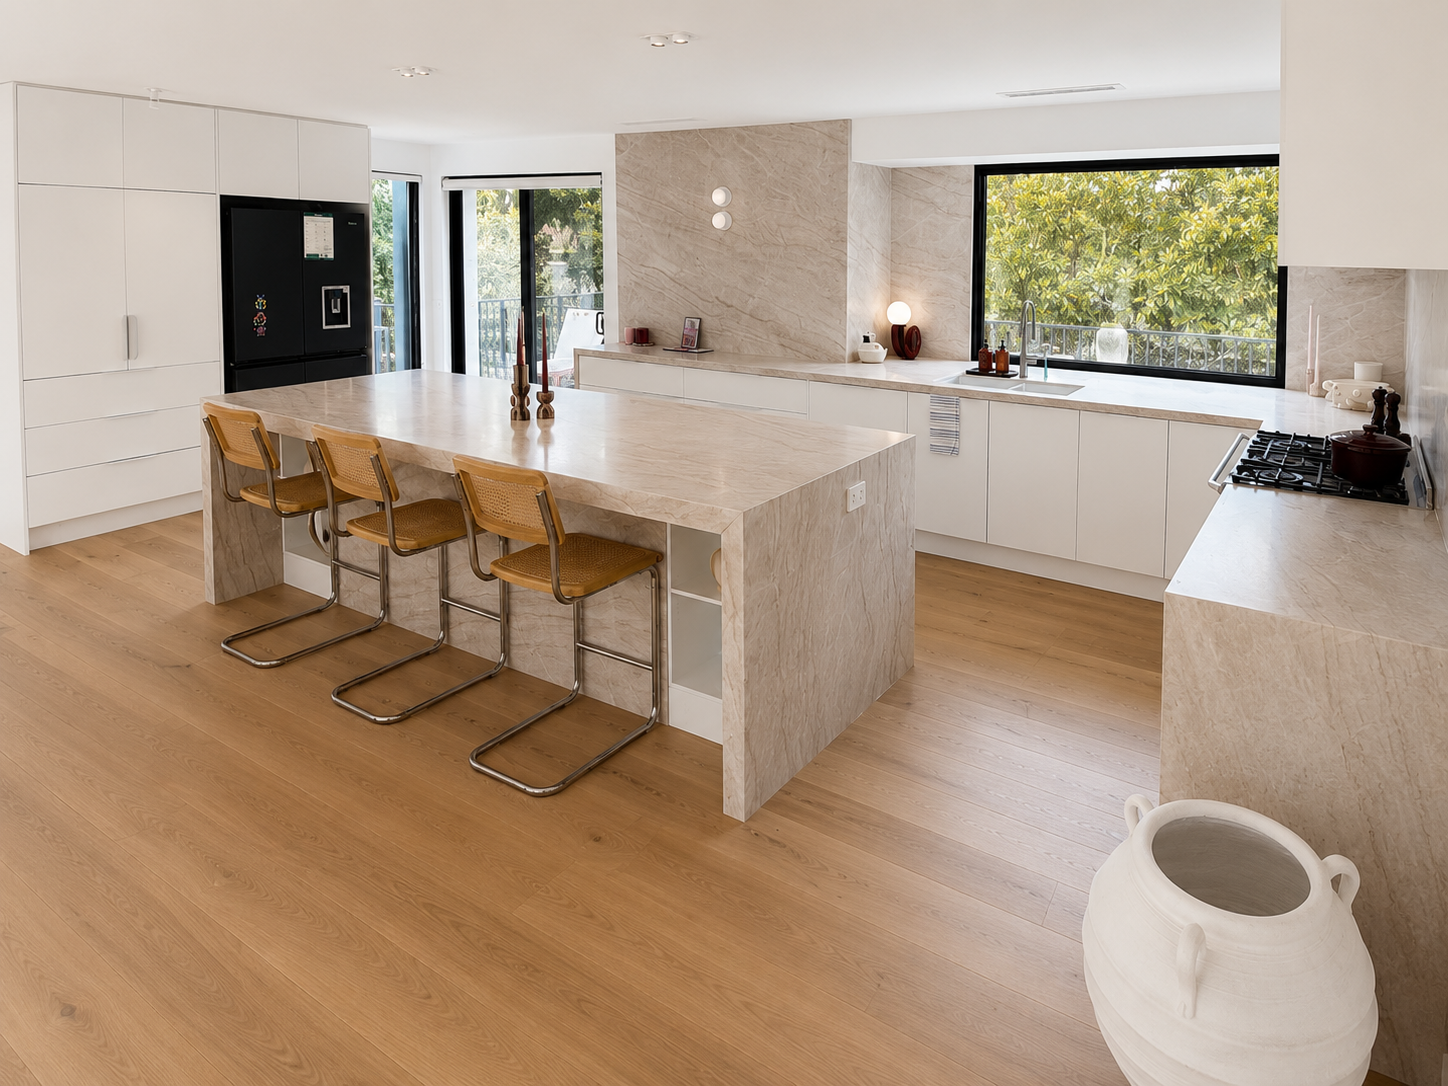
Greensborough project
A full replacement with feature stone throughout
View Project →Details
Finishes, benchtops, cabinetry, and the details in between.
A closer look at the parts of a kitchen that make the difference: the joinery, the stone, the storage, and the small considered touches.
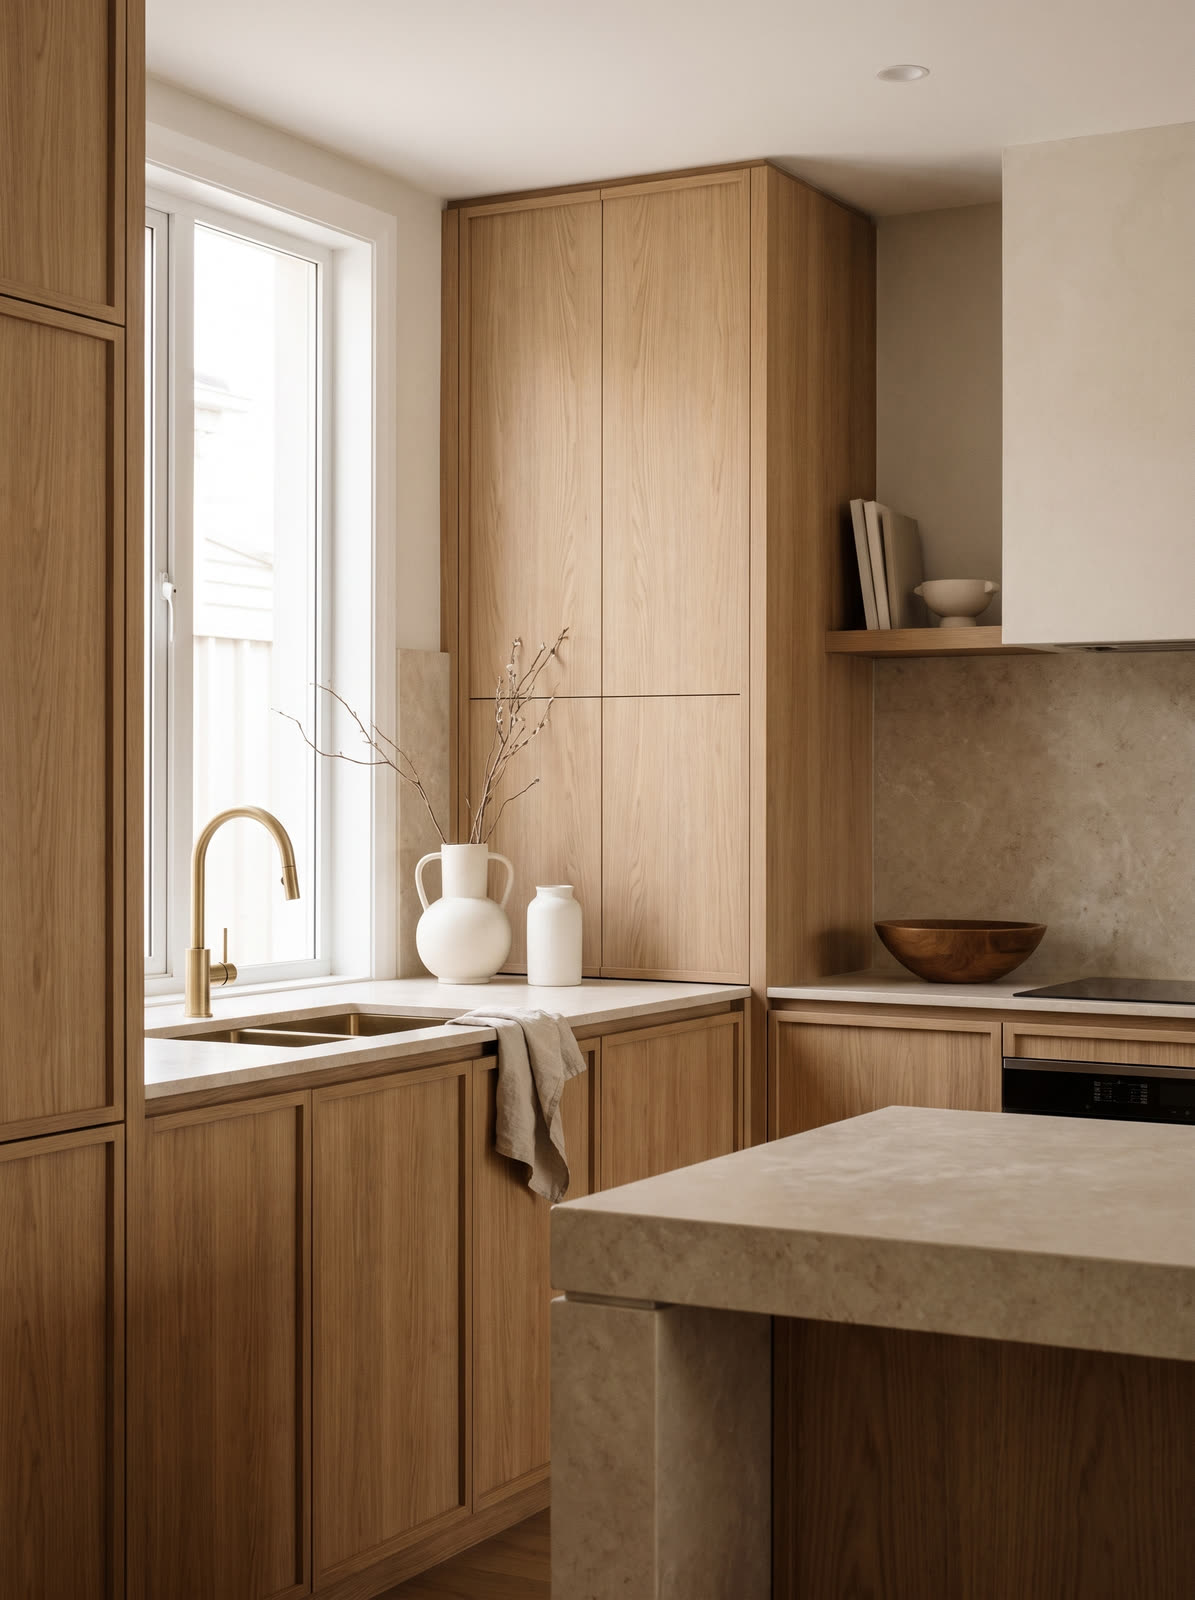
Finished kitchens
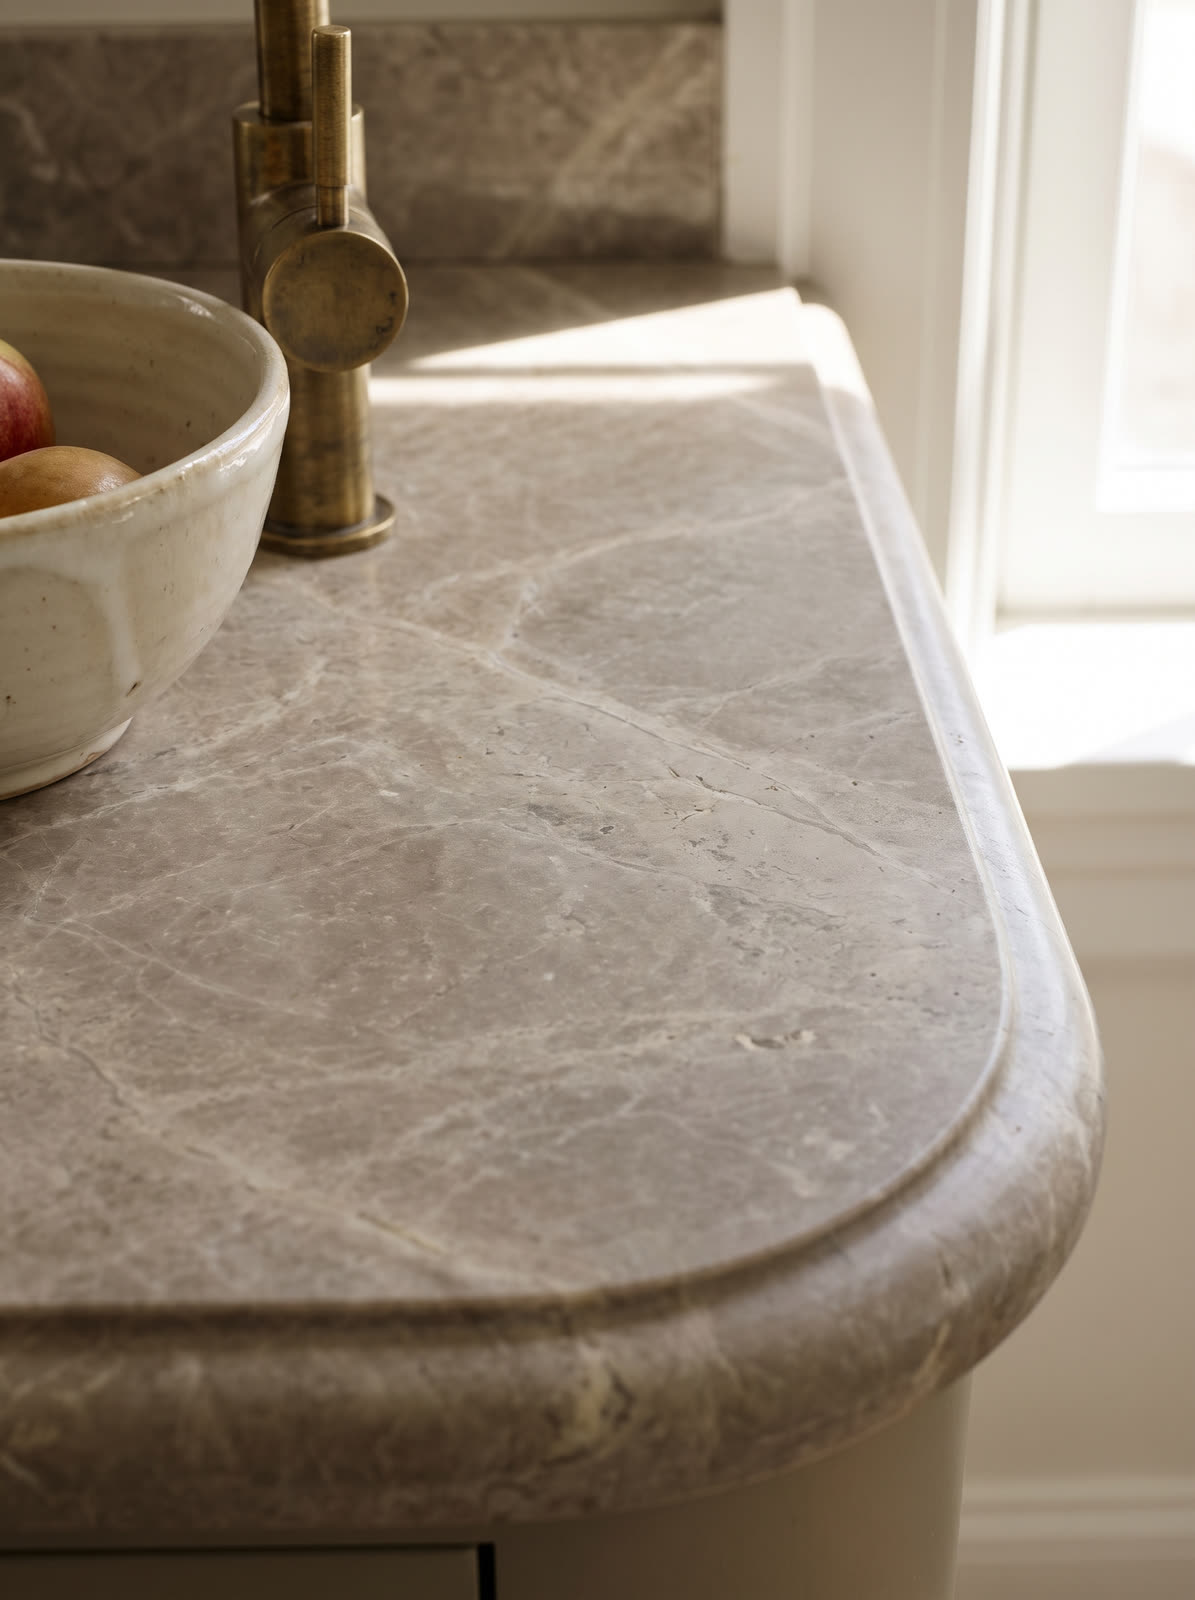
Benchtops
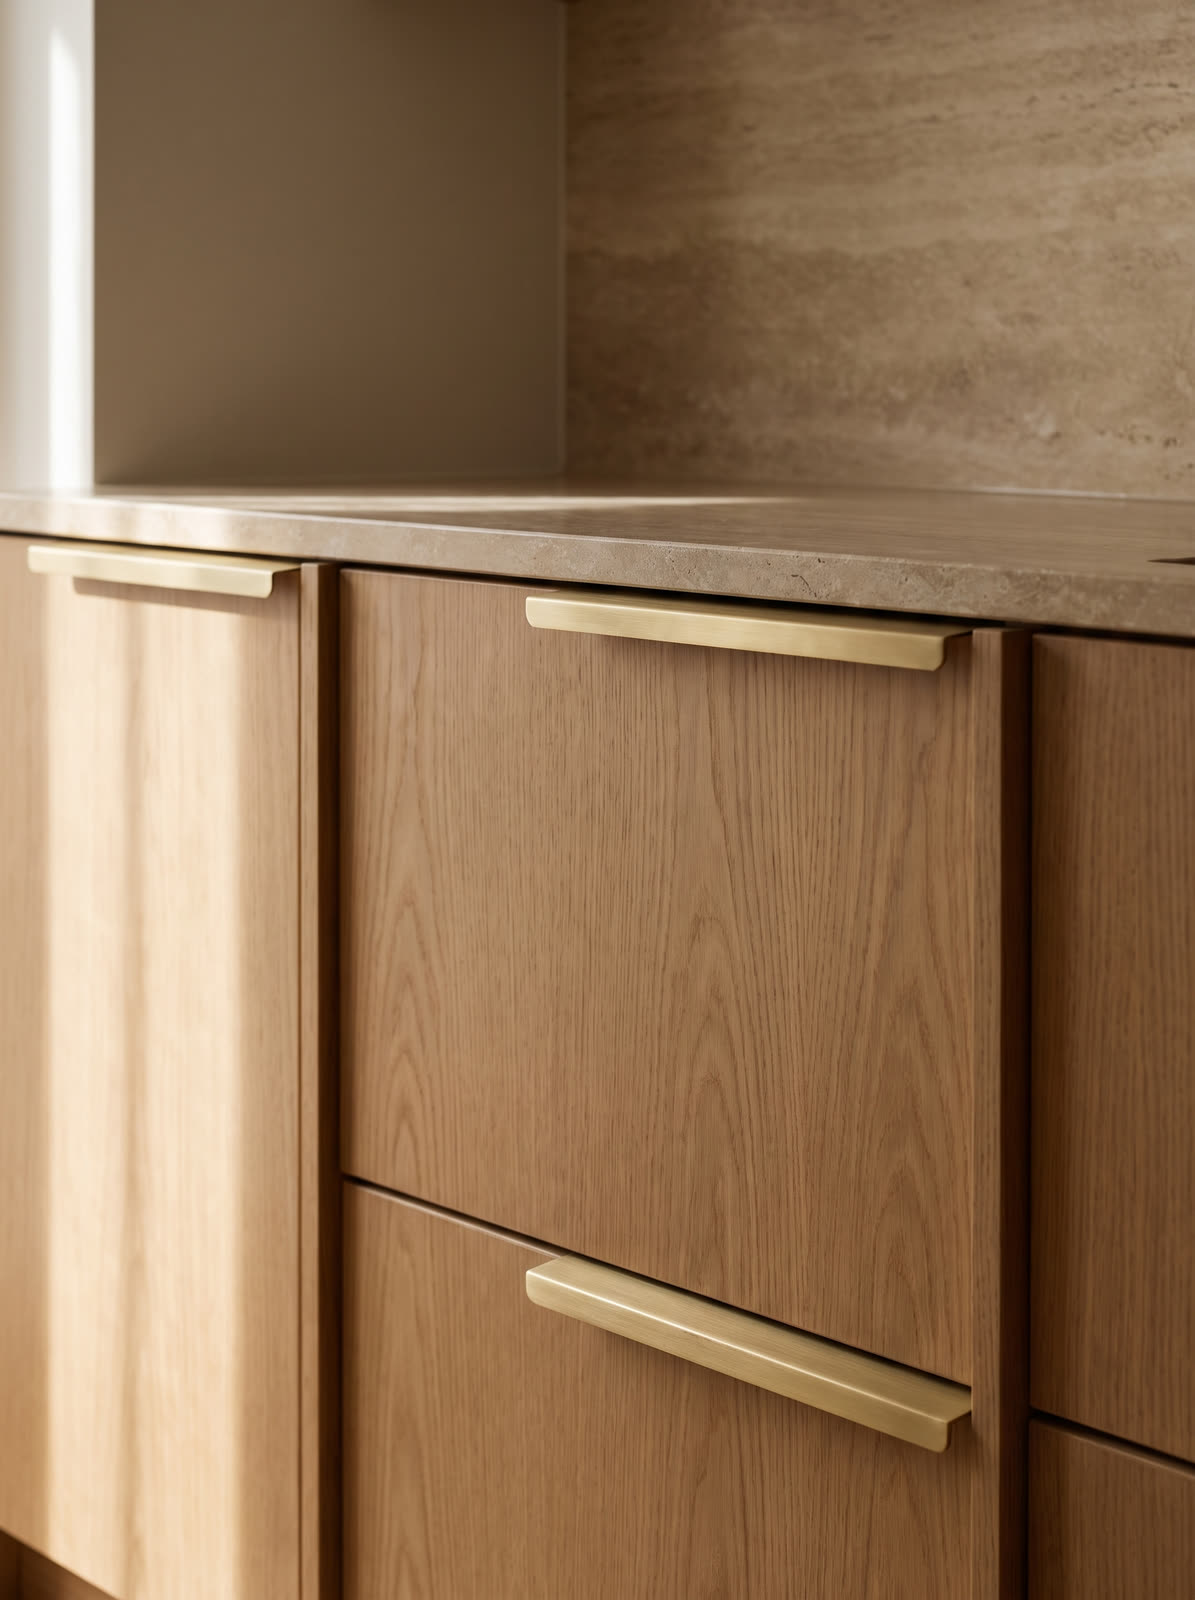
Cabinetry
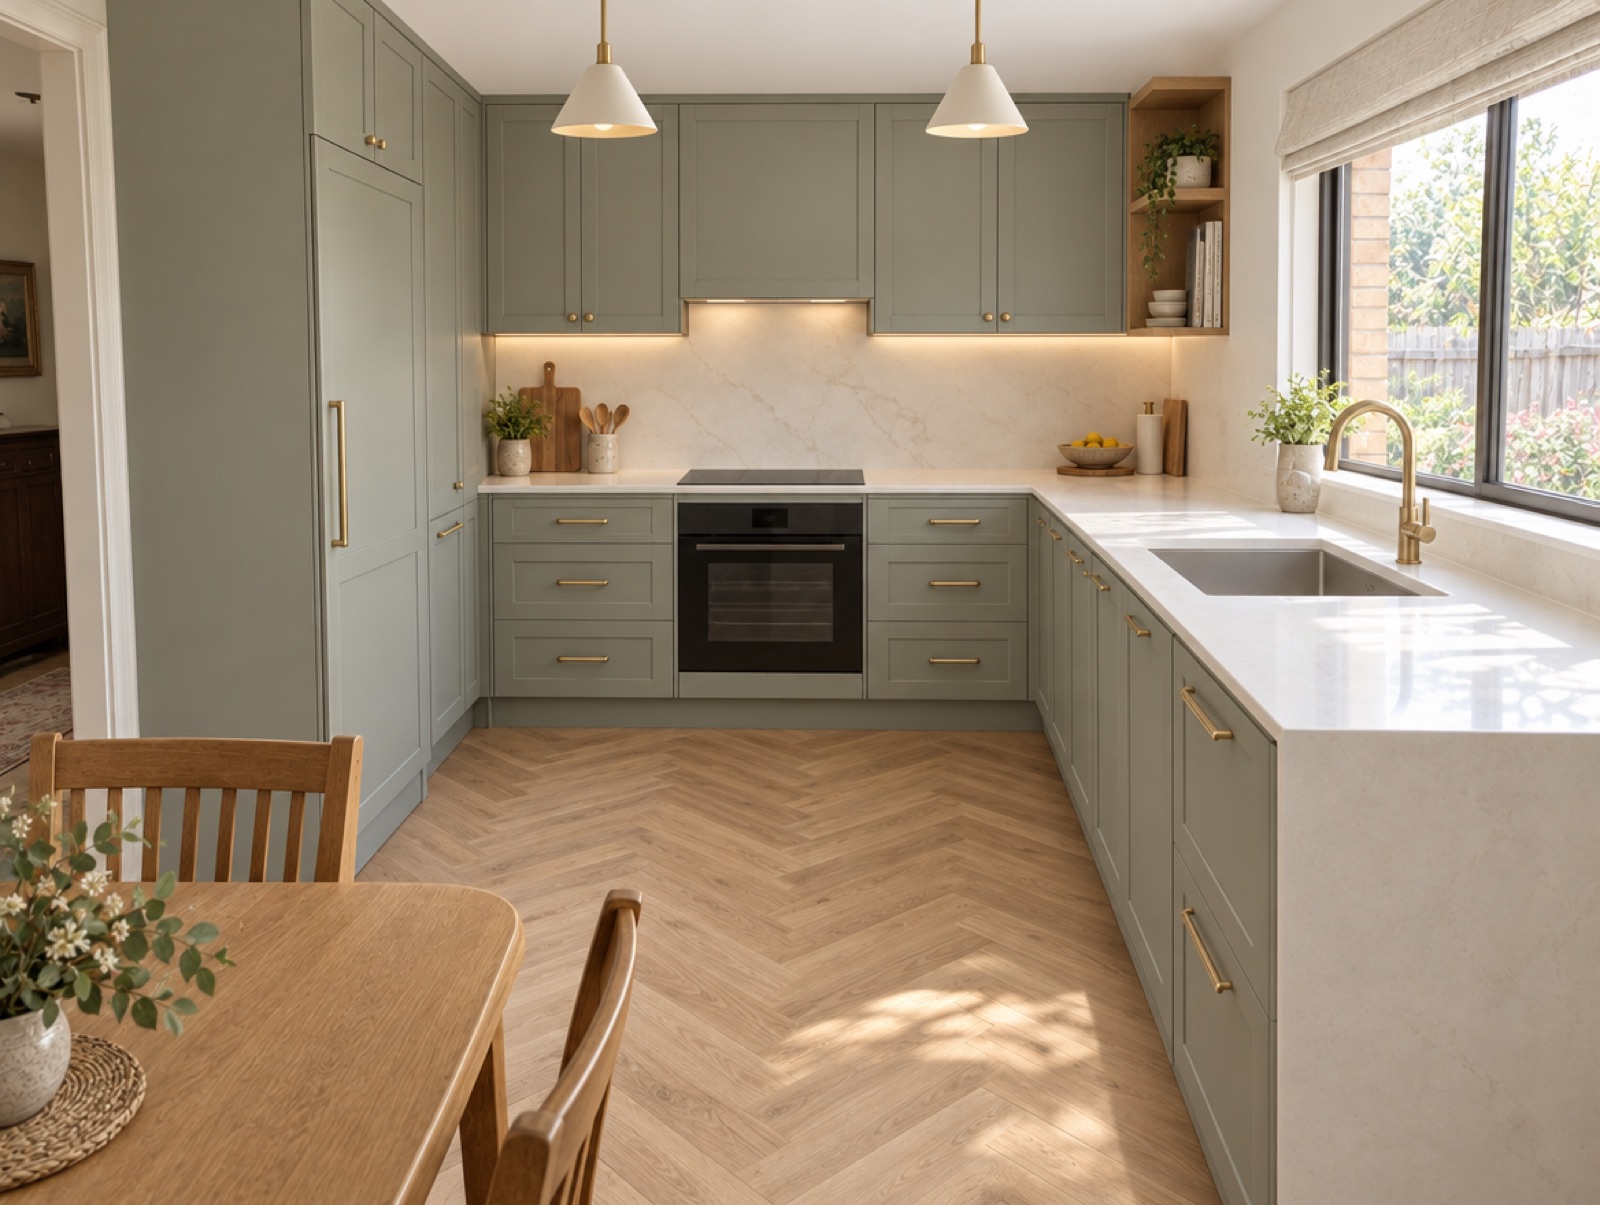
Design concepts
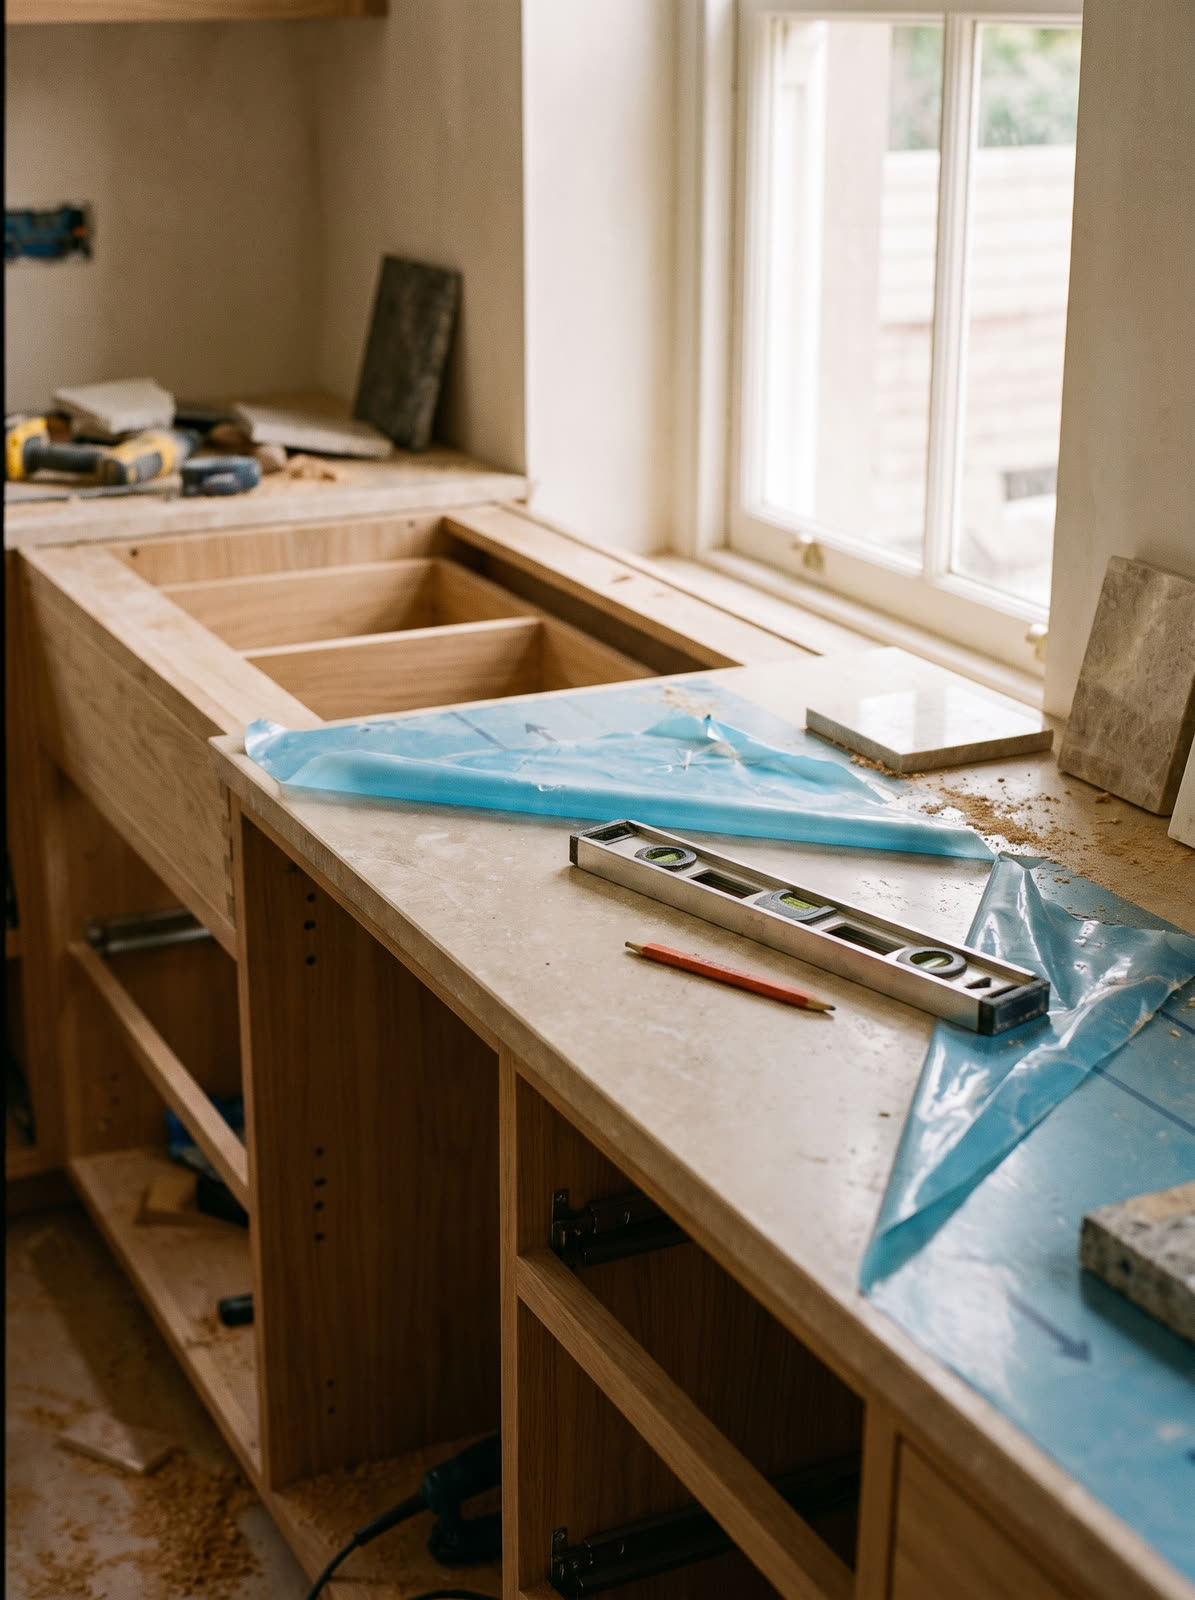
Site details
Before & After
The same footprint, transformed.
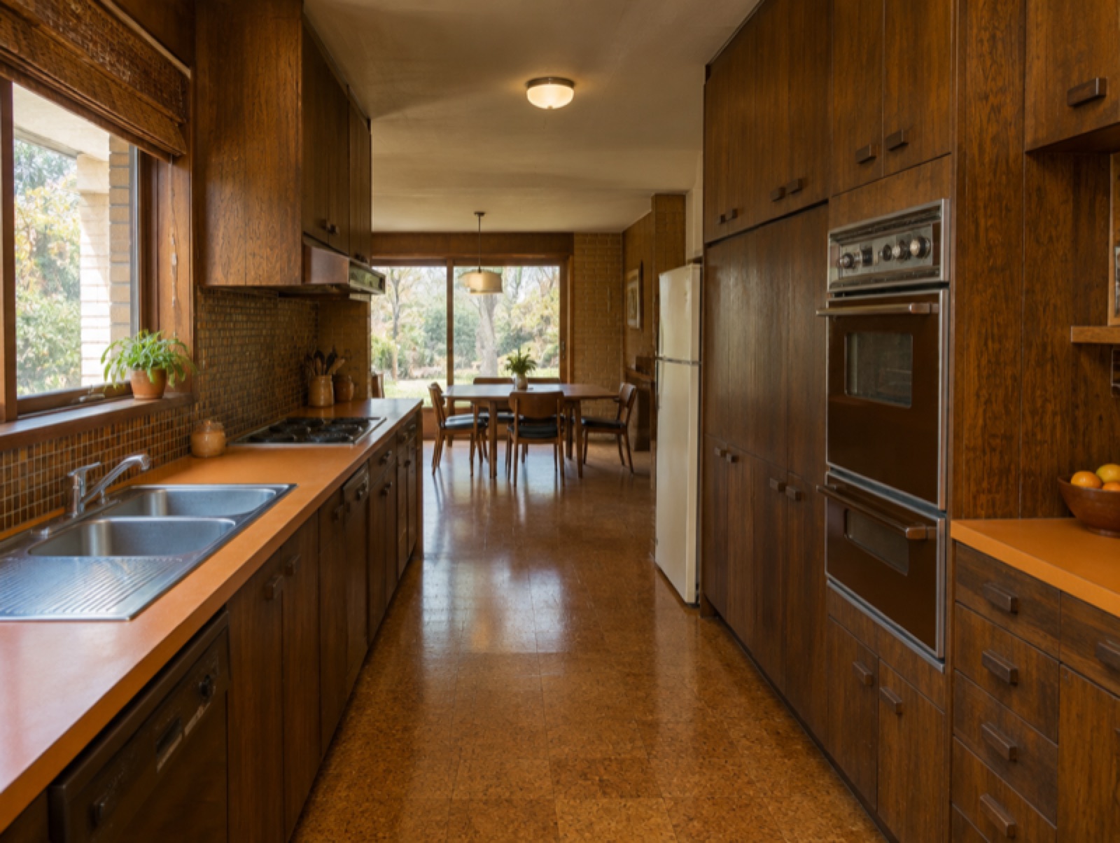
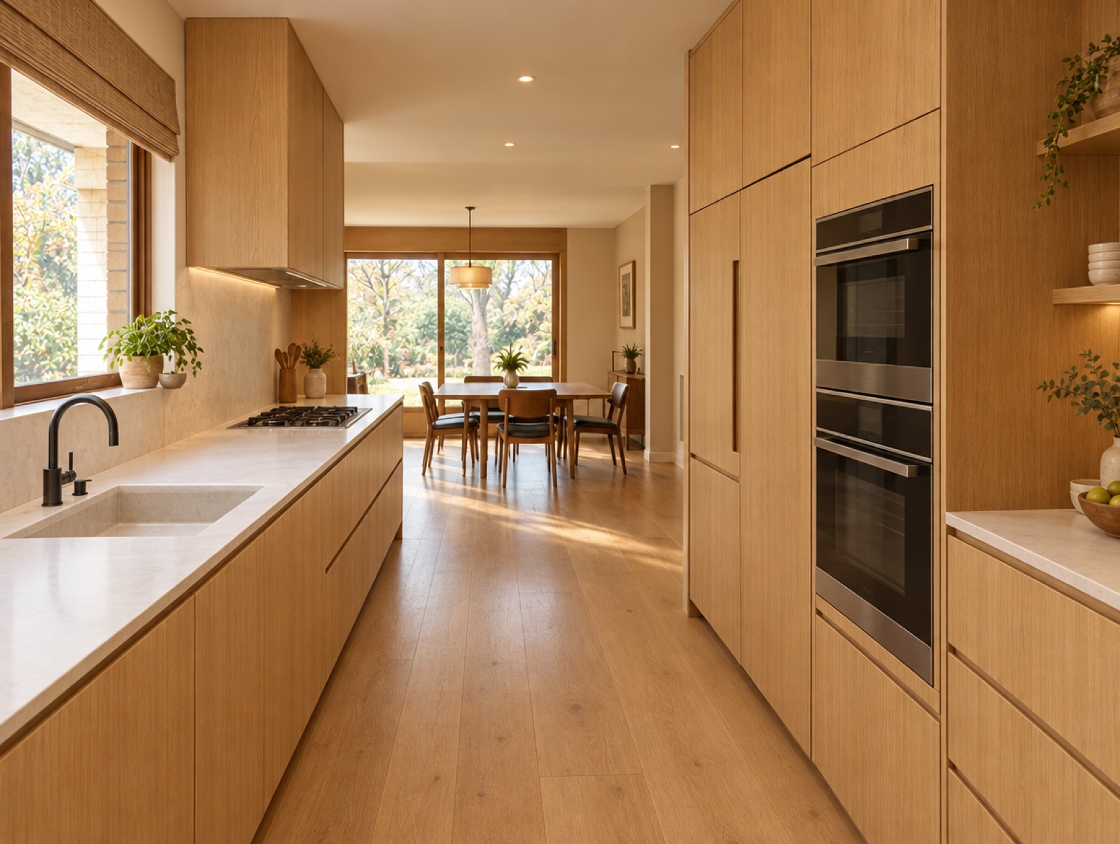
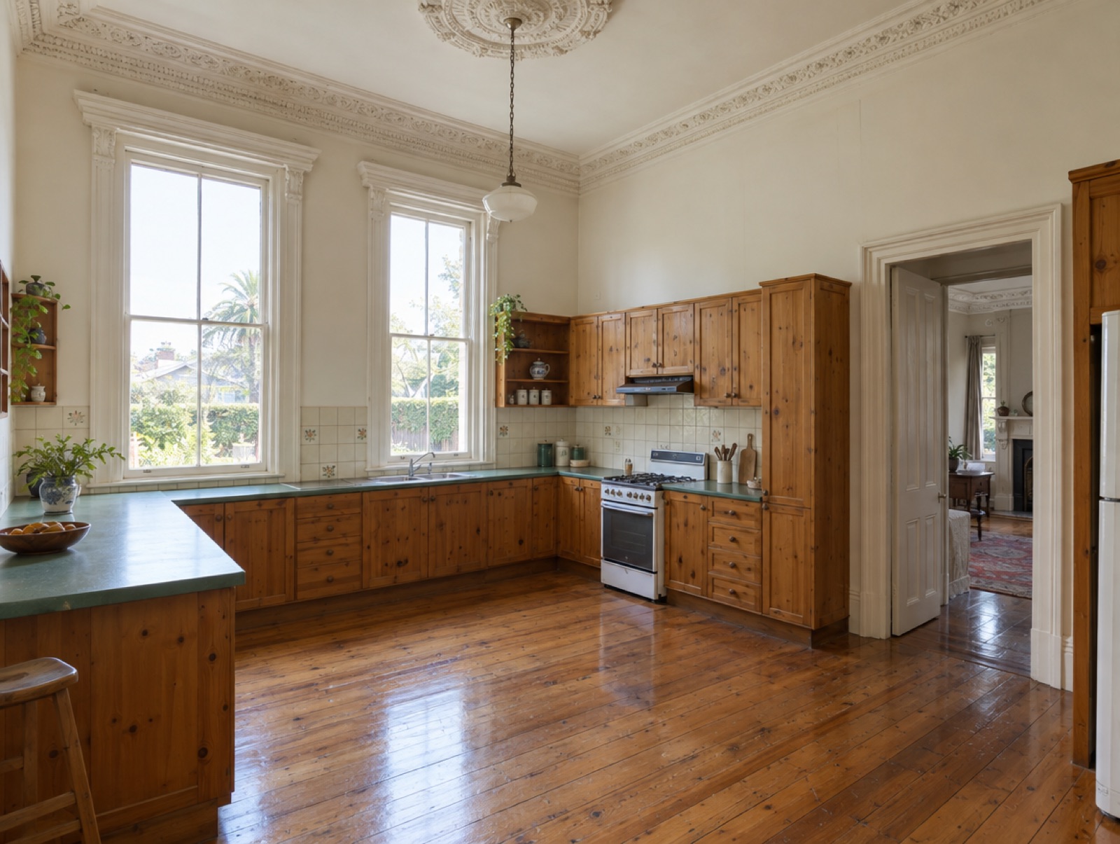
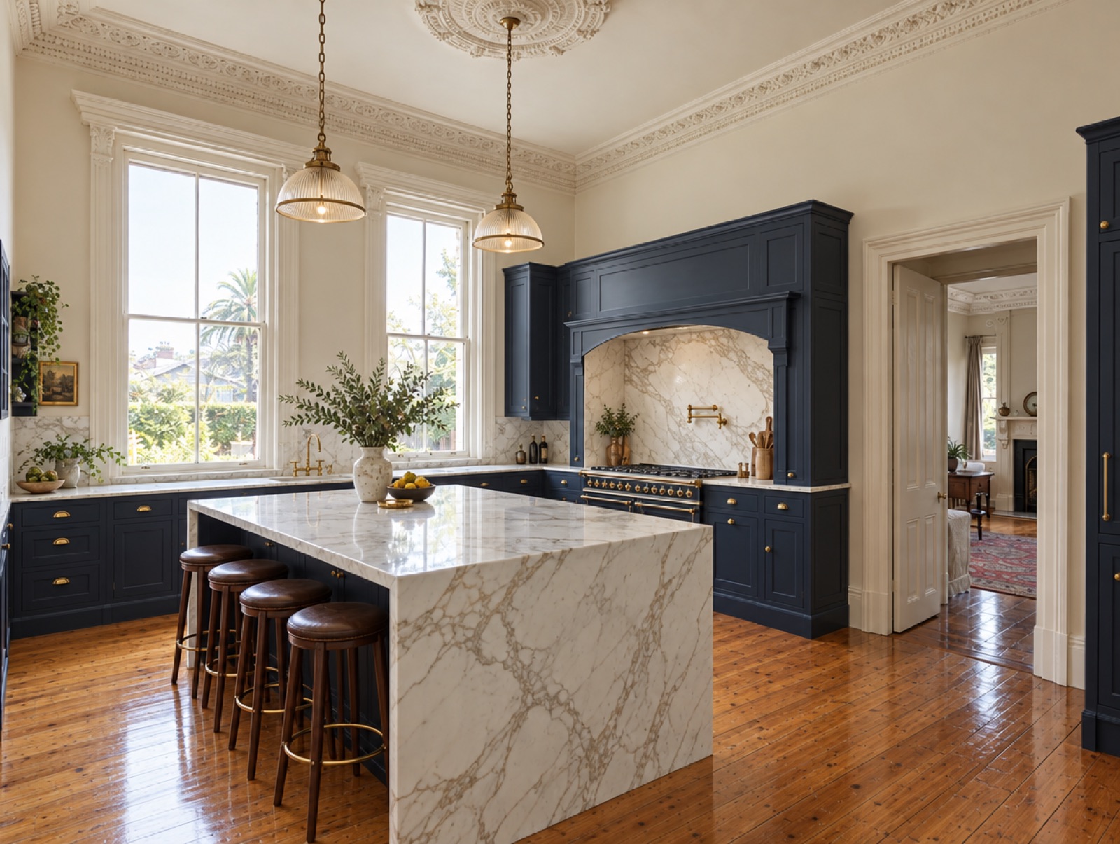
Drag each slider to compare. The first is a real Bundoora kitchen we replaced. The rest are illustrated design concepts showing what a custom-made replacement can do for an original kitchen.
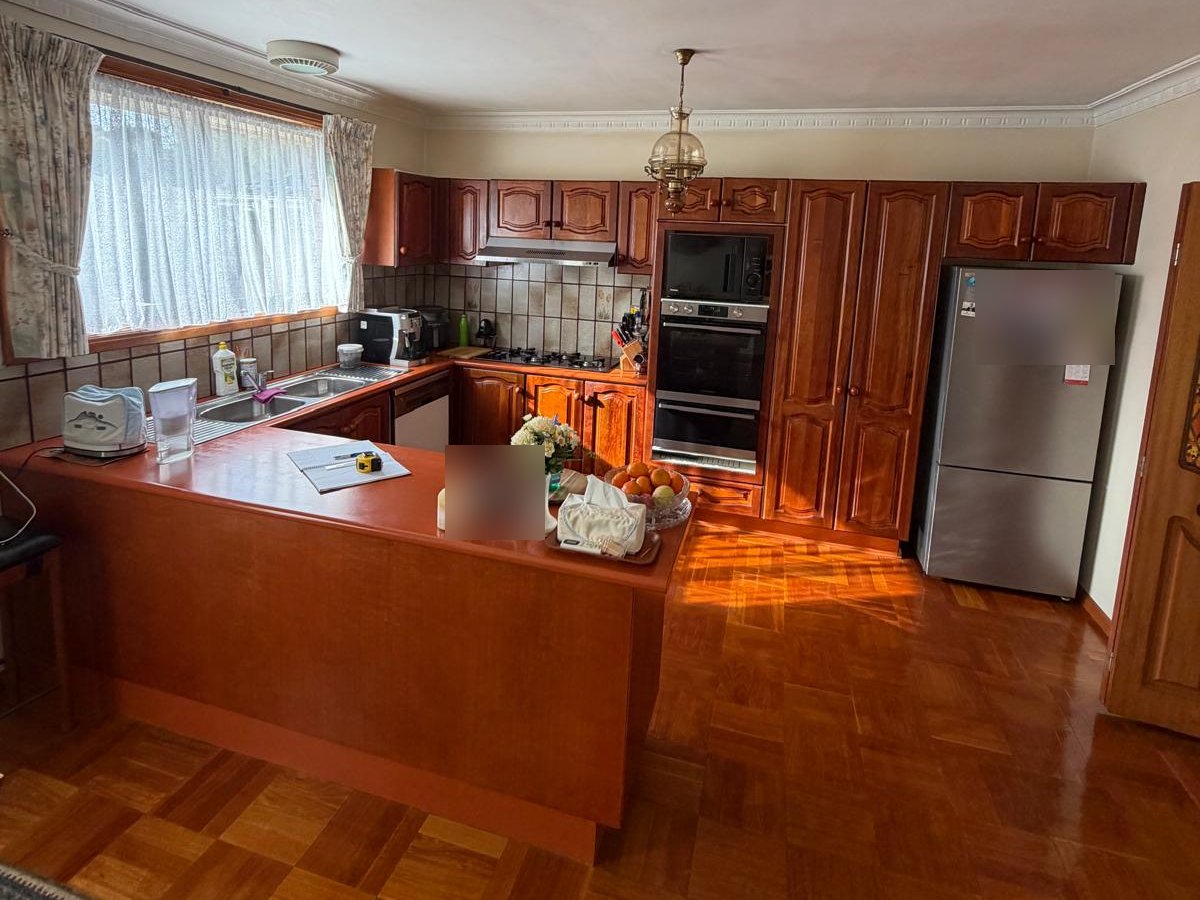 BeforeAfter
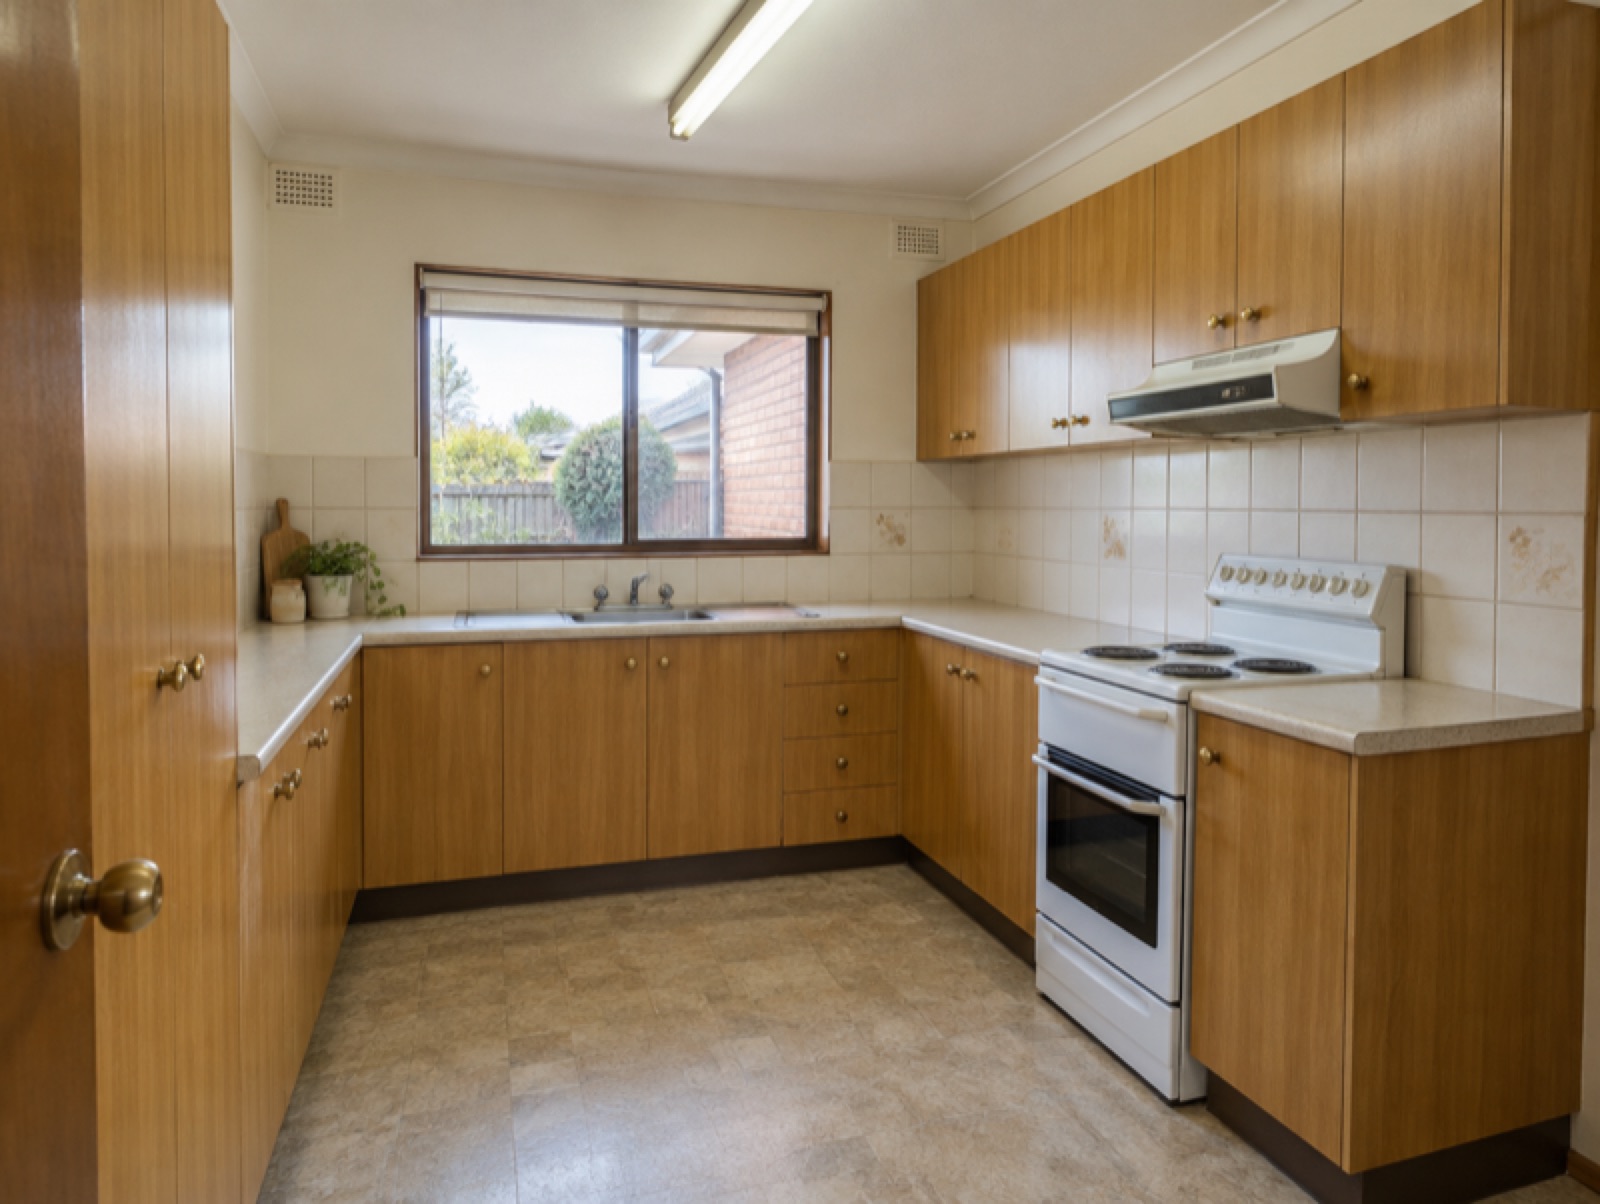 Before
 After
 BeforeAfter
 Before
 After
 Before
 After
 Before
 After
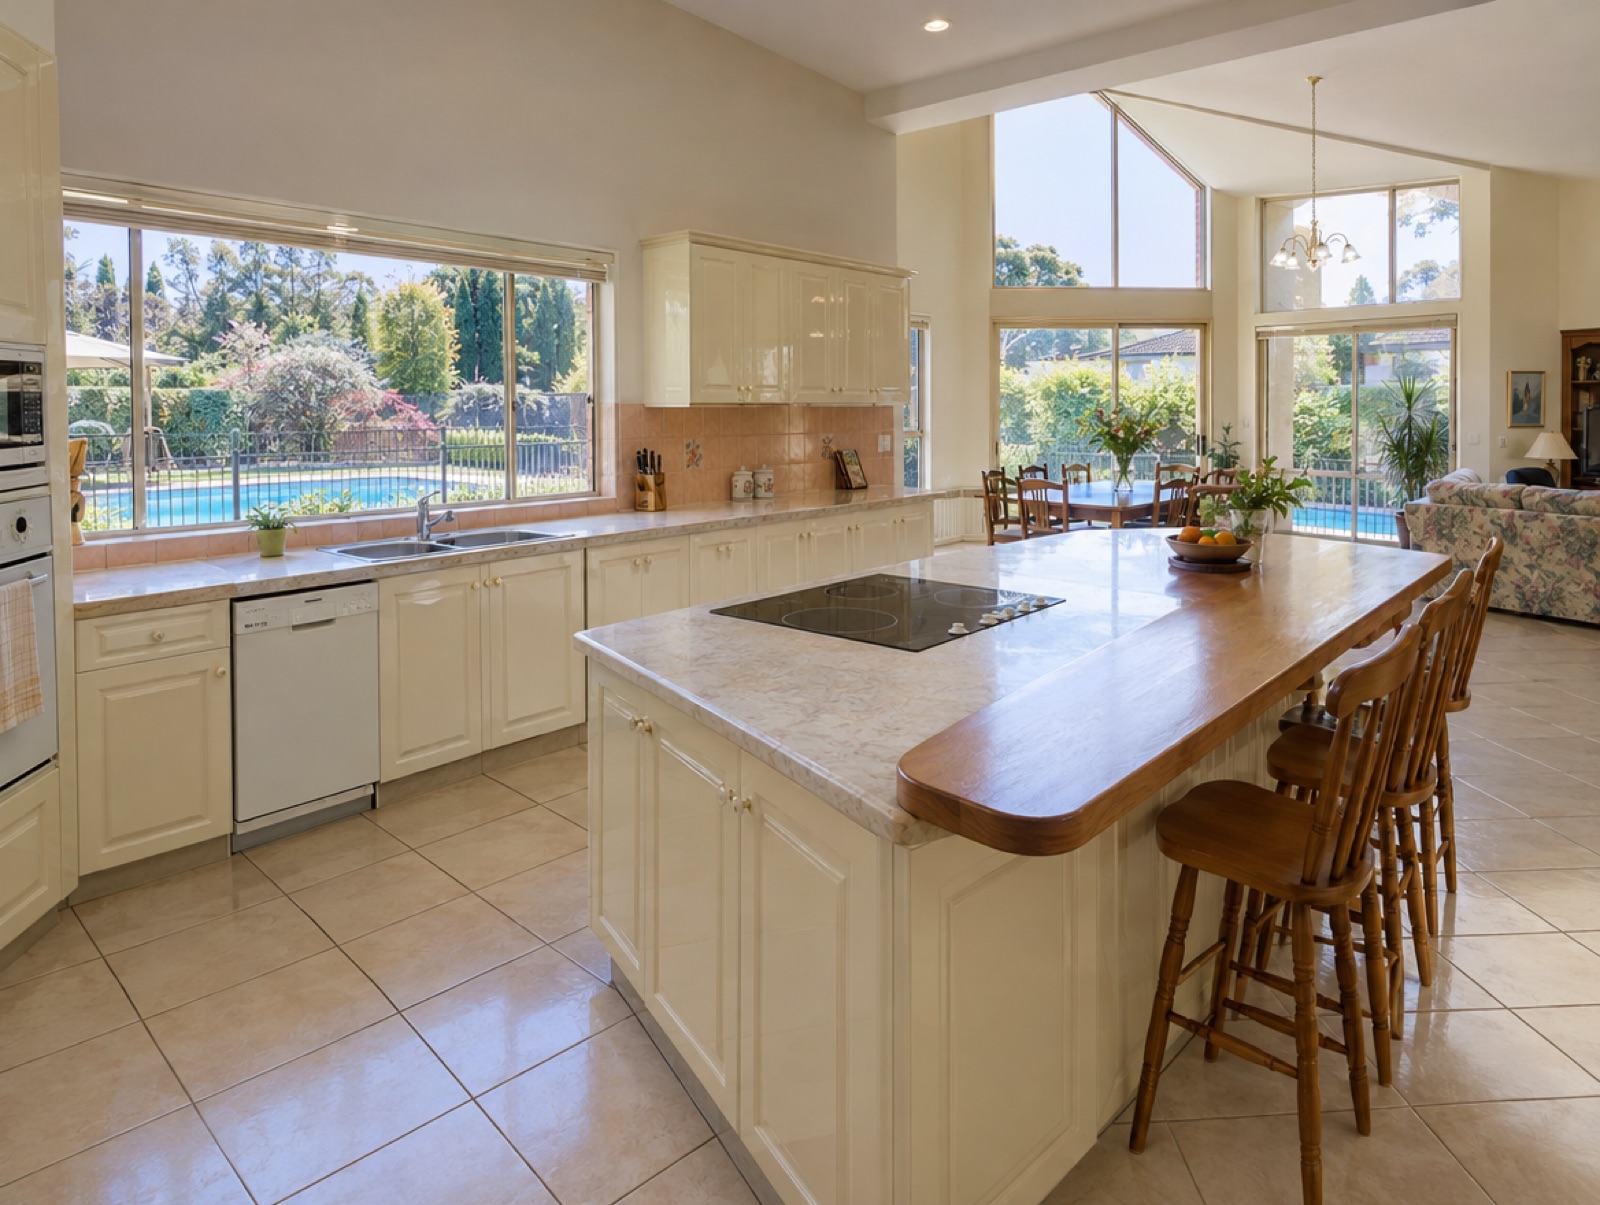 Before
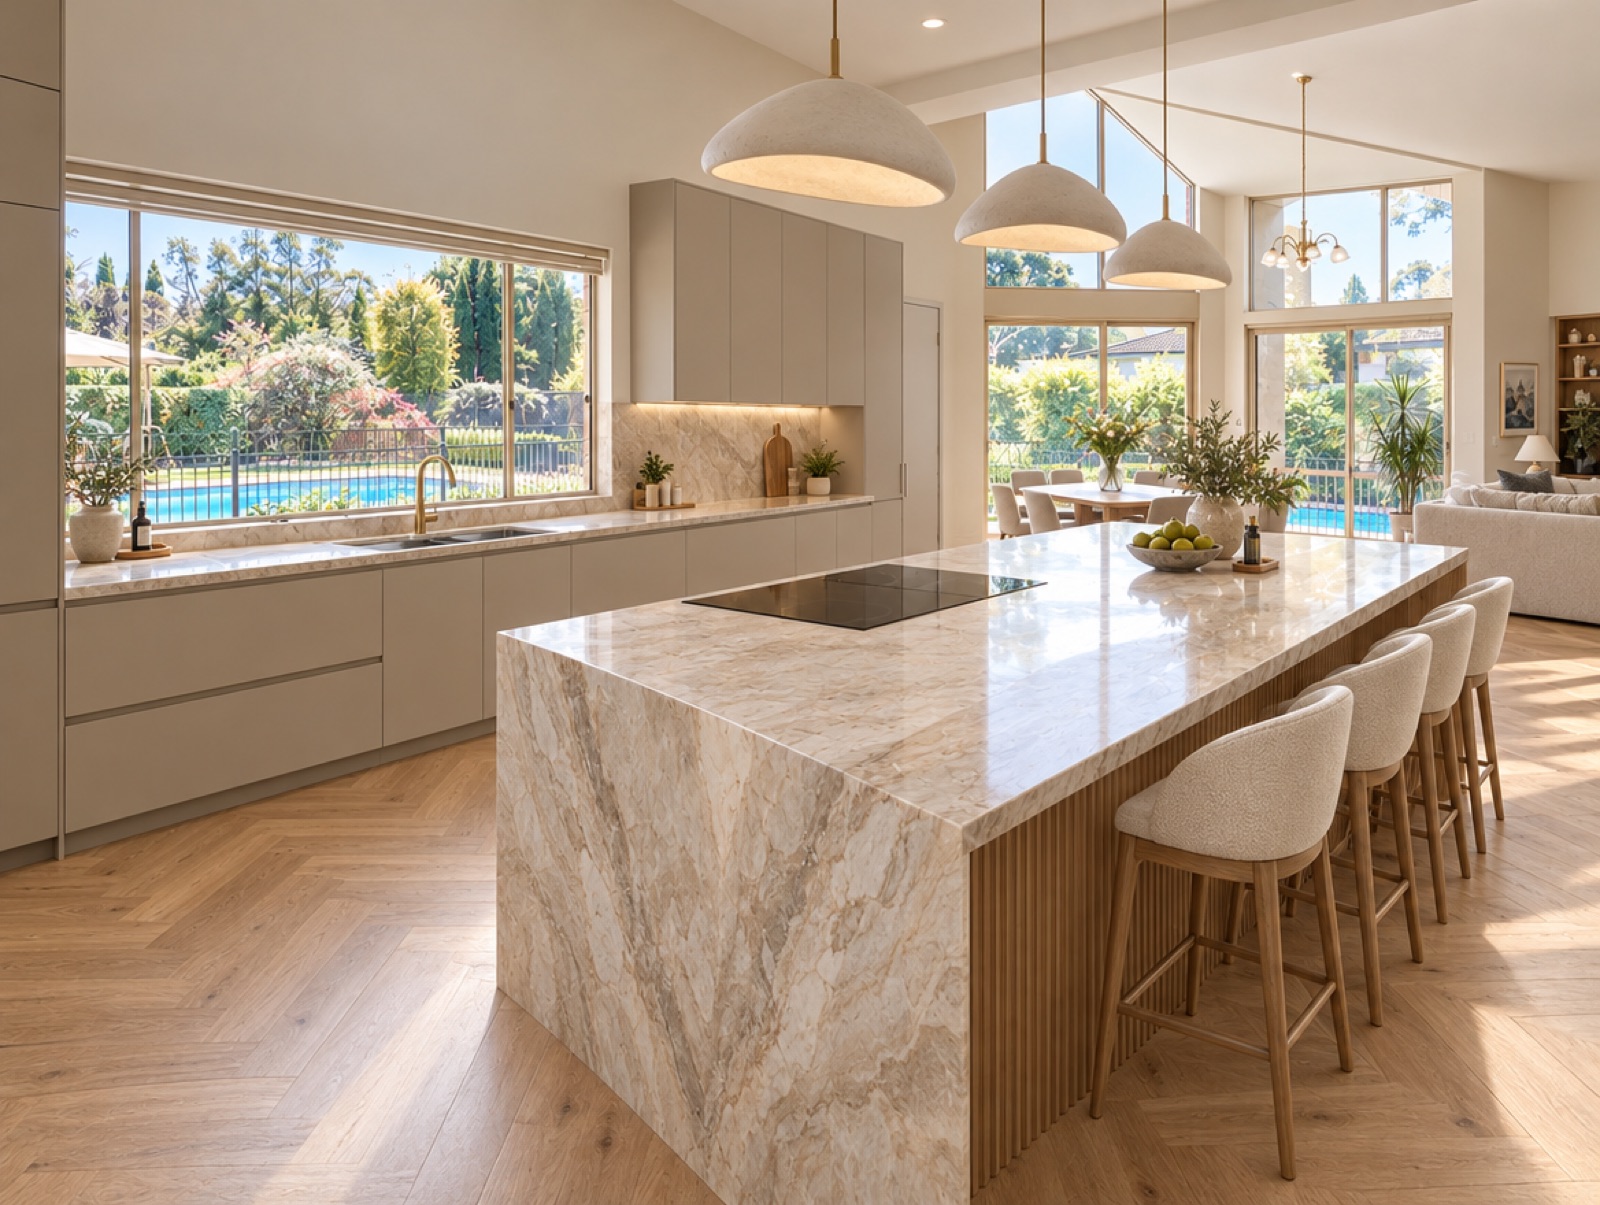 After
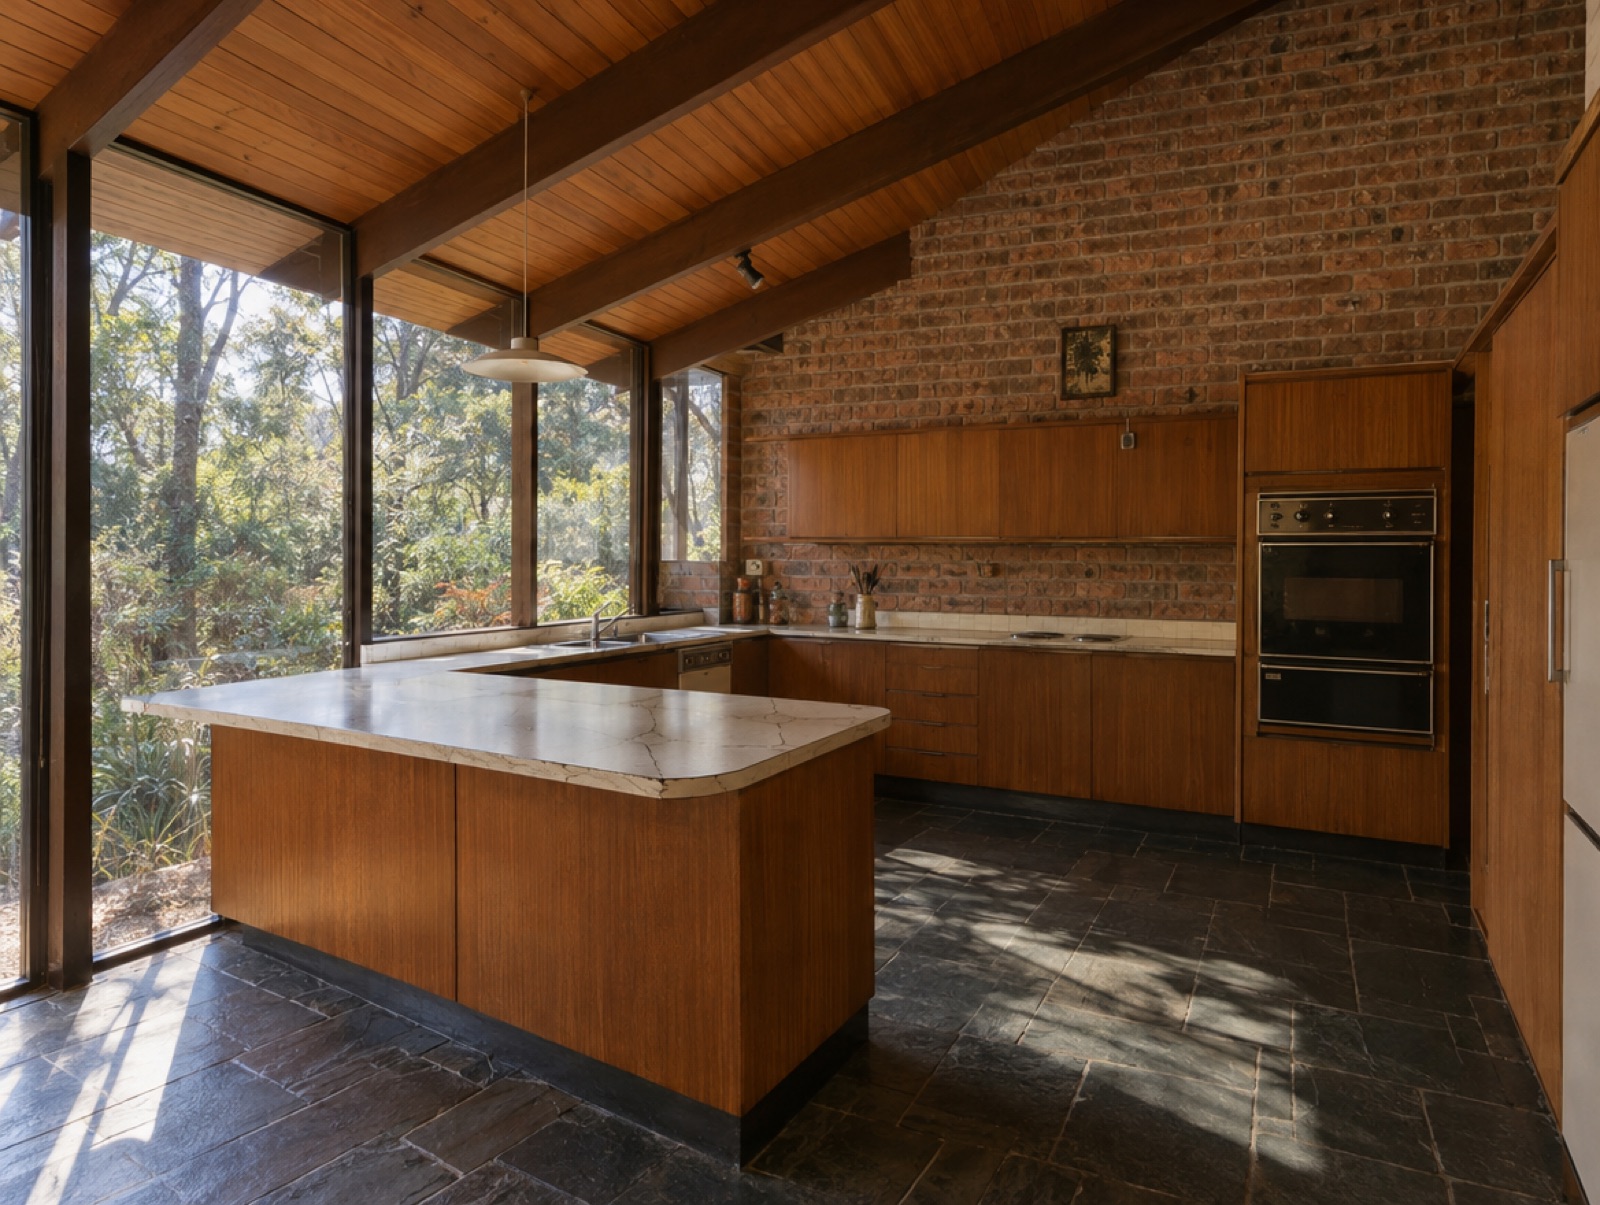 Before
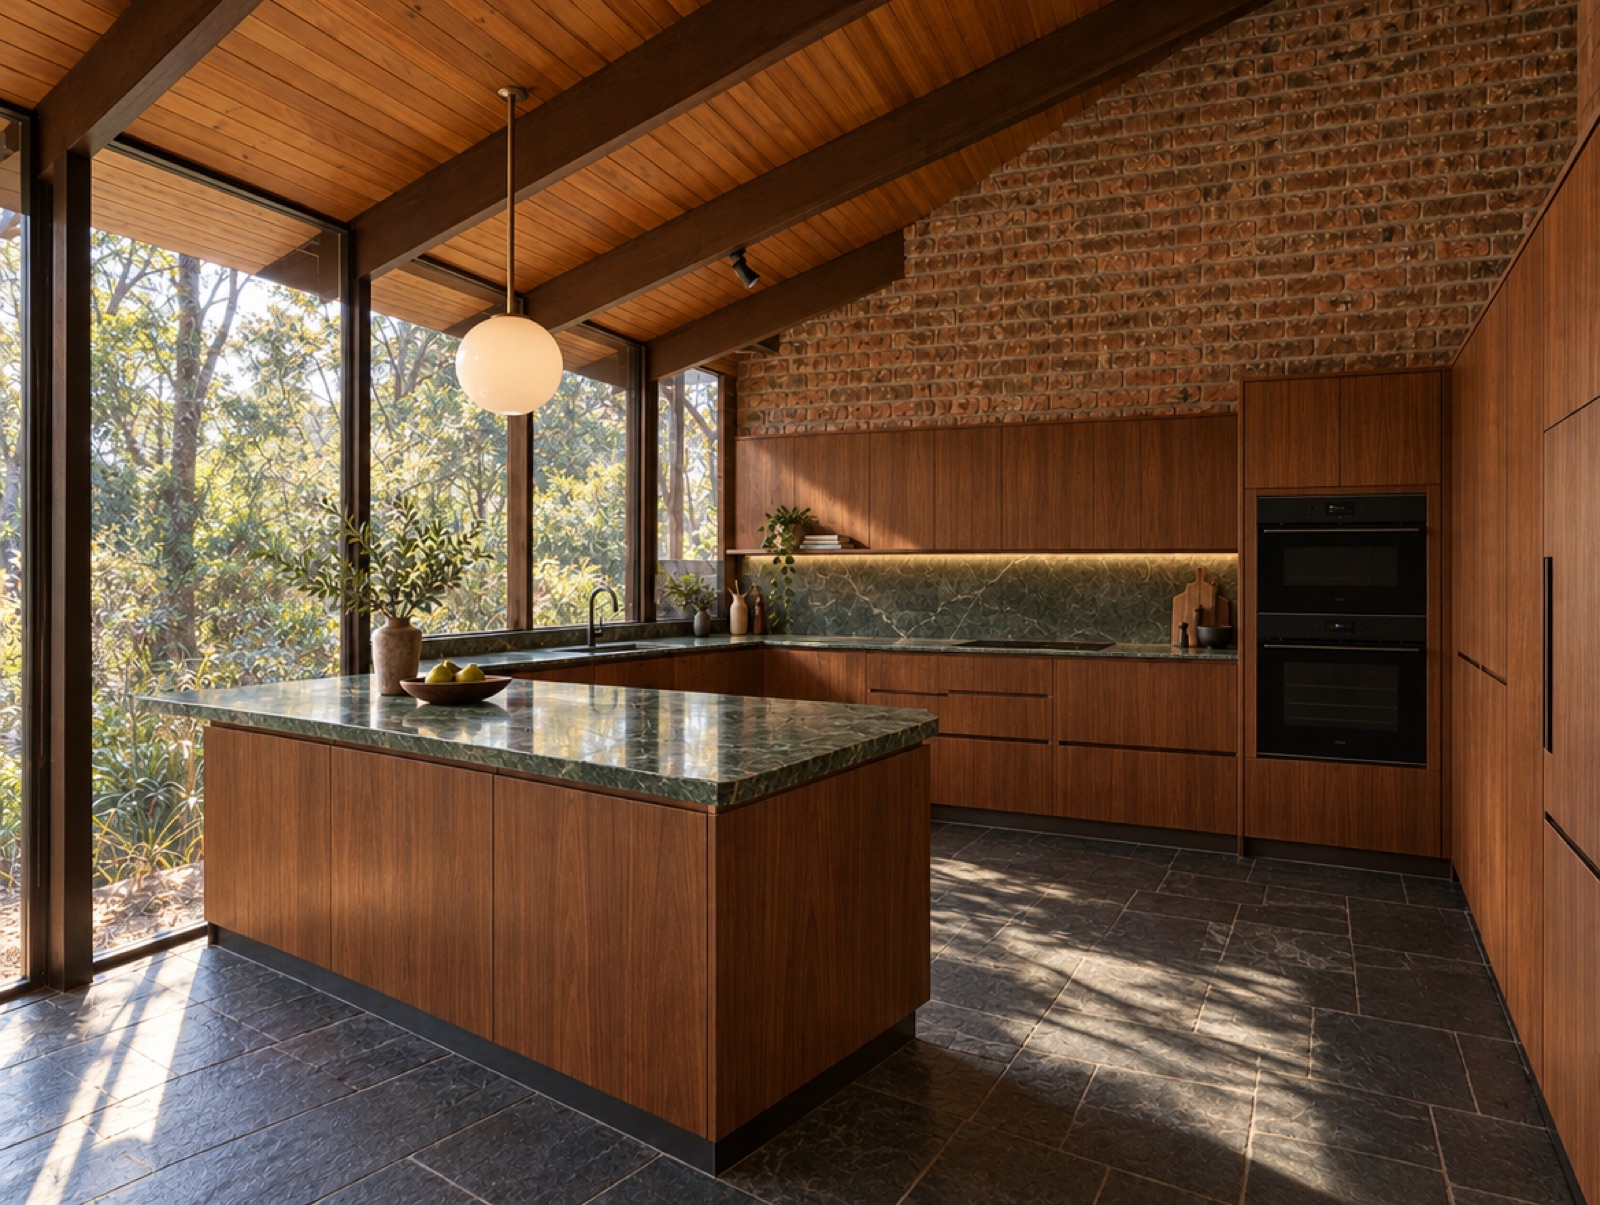 After
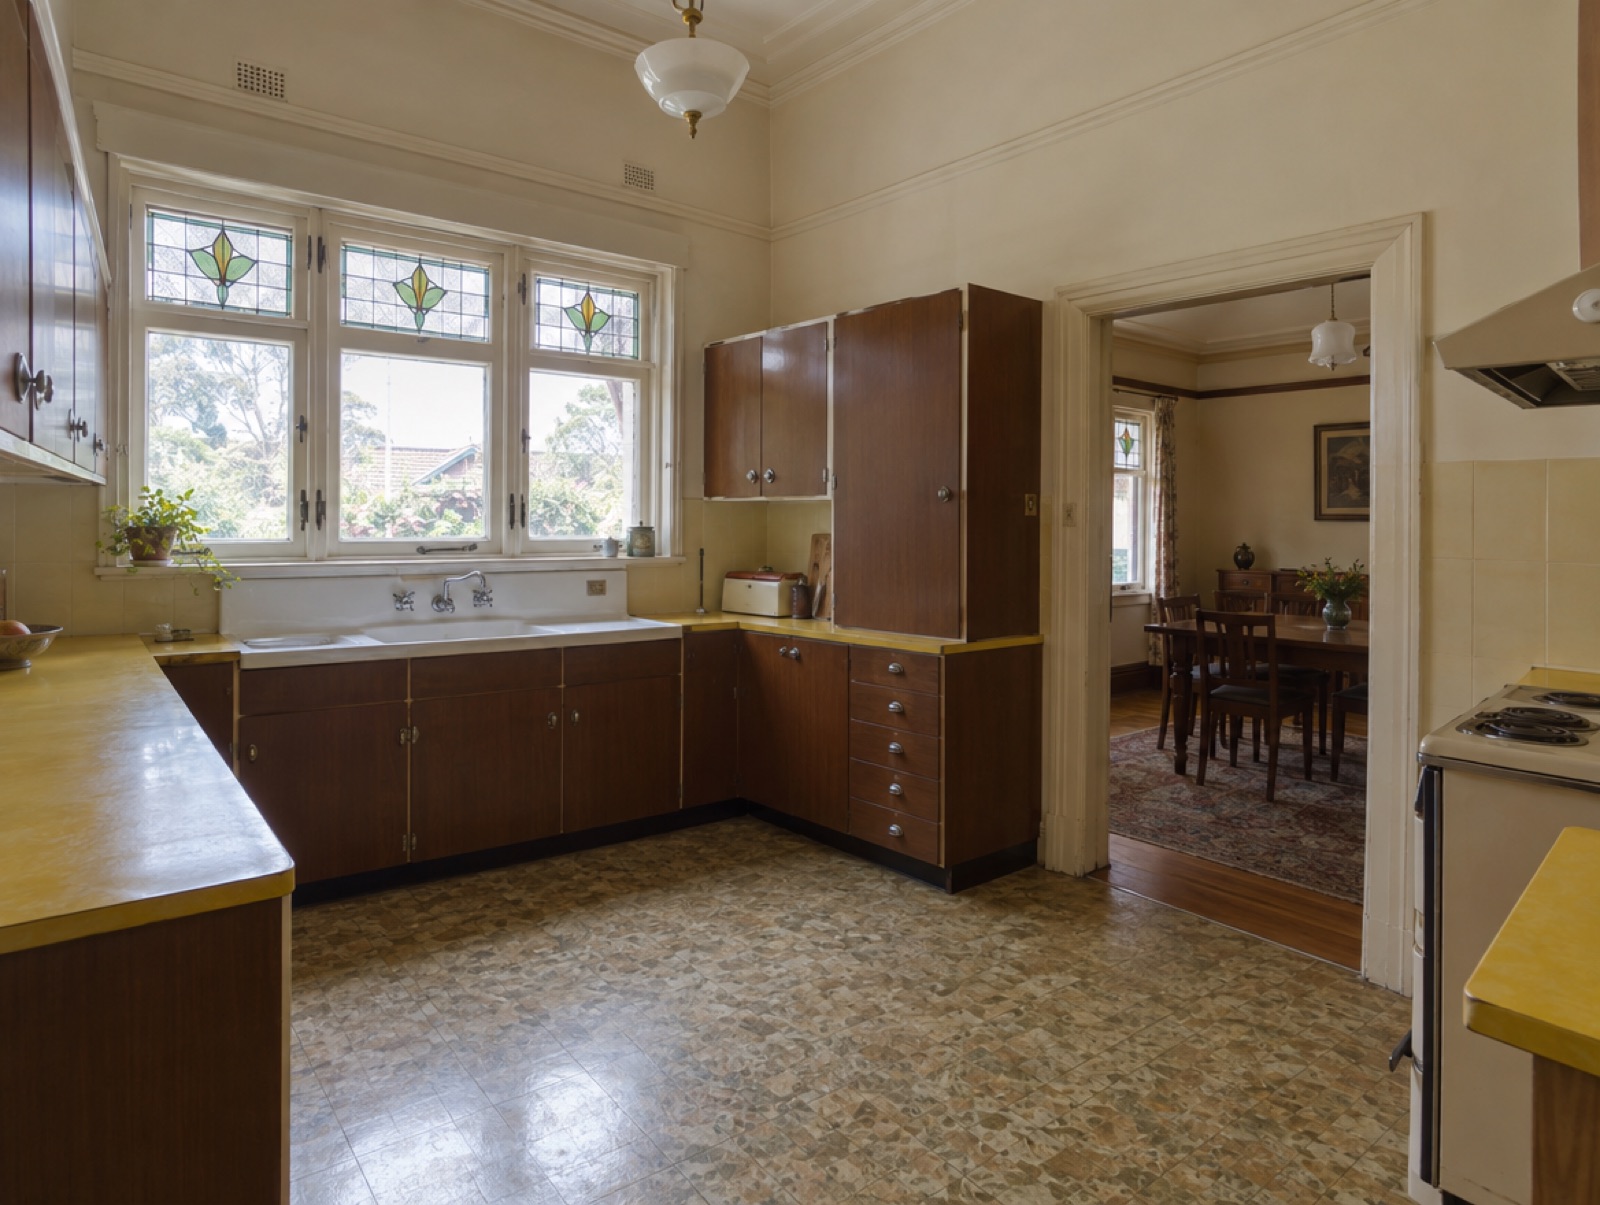 Before
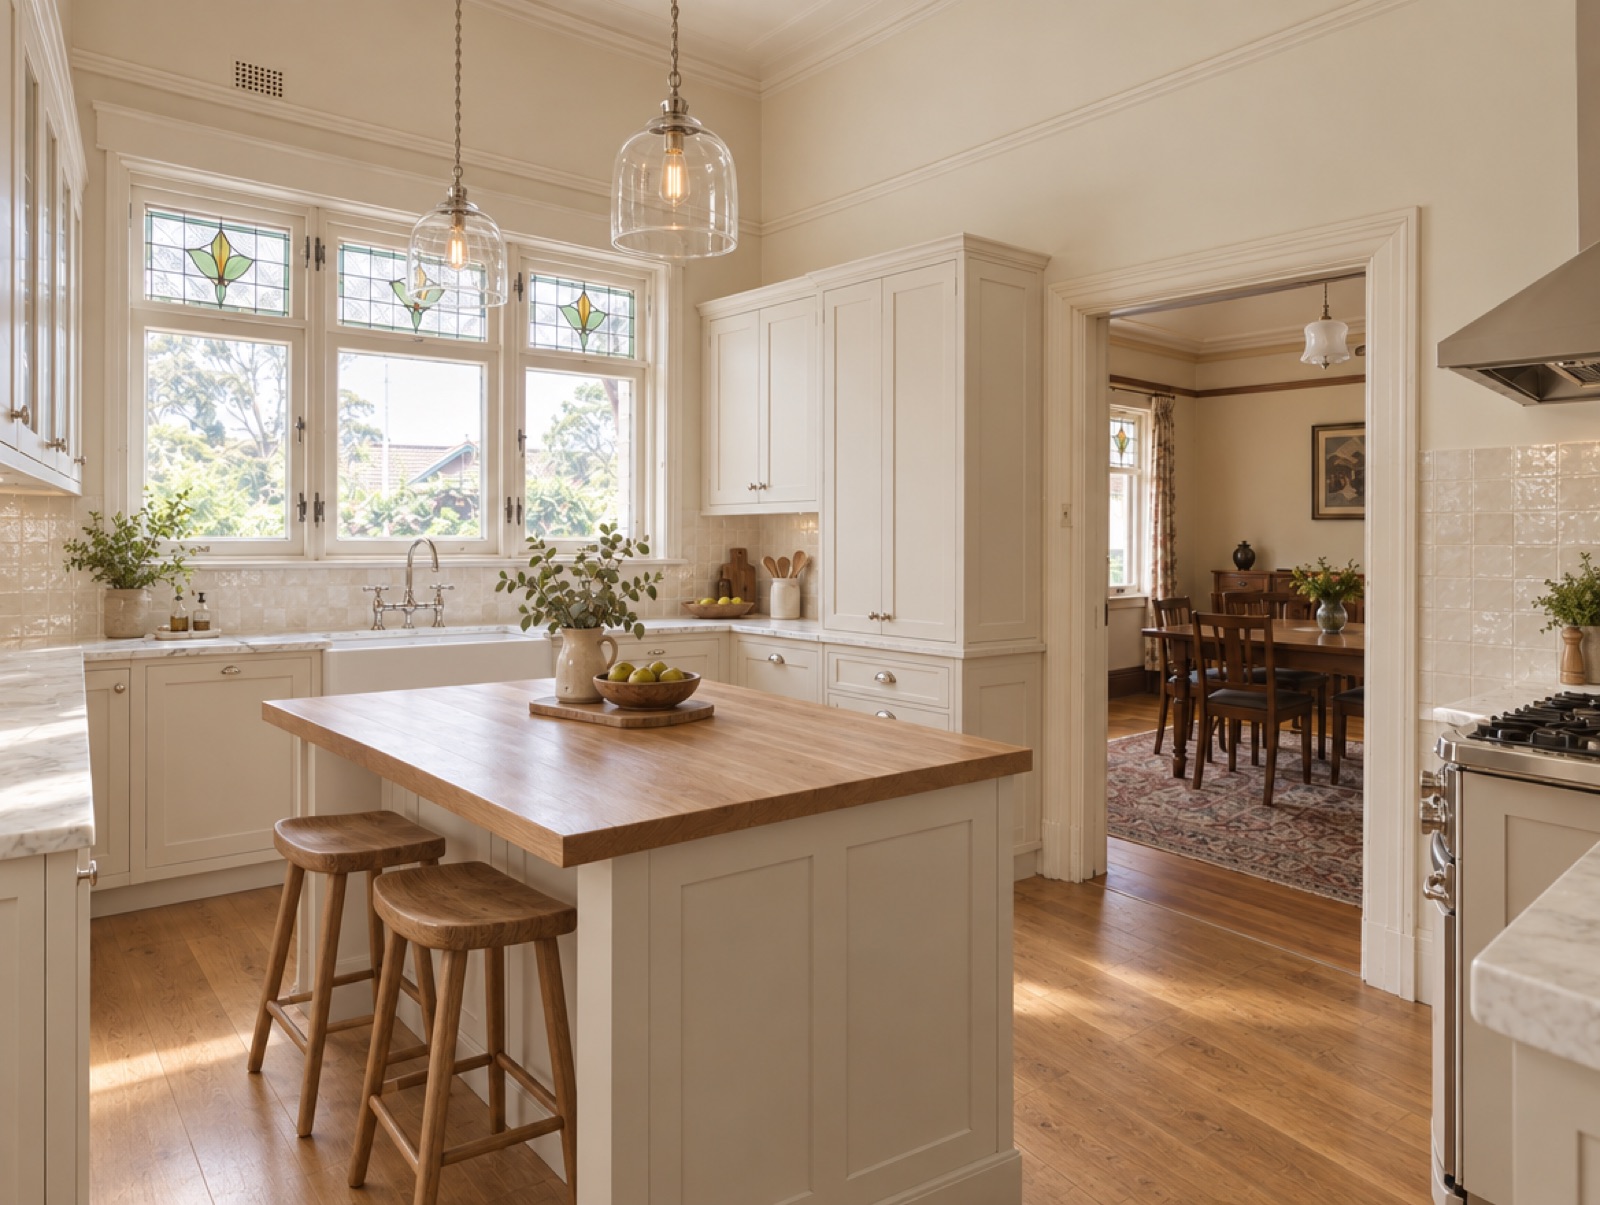 After
Every project is managed from planning to handover.
You are never left coordinating trades, suppliers, and timelines yourself. One team stays accountable for the whole kitchen replacement, start to finish.
See Our Process →Start Your Quote
Like what you see?
Tell us about your kitchen and we will help you understand the next step, clearly, honestly, and without pressure.